Boston Basement Finishing & Remodeling Contractors
Turn an unfinished or underused basement into a comfortable, functional space that works with the rest of your property.
Beantown Builders provides full-service basement finishing, basement remodeling, and basement buildouts throughout Greater Boston, bringing planning, design, construction, systems coordination, and project management together under one design-build team.
Basements present opportunities—but they also come with existing conditions that need to be understood before construction begins. Whether you’re improving the lower level of a single-family home or renovating space in a Boston triple-decker or multifamily property, we start by understanding what you want the space to become, what the property can support, and what needs to be resolved to get there.
Through our Right Plan Framework™, we consider feasibility, scope, budget implications, and construction coordination before moving into the work.
What Our Customers Say
Better Basements for Boston Homes & Multifamily Properties
A basement can be much more than leftover storage space. With the right planning, an underused lower level can become a family room, home office, gym, entertainment space, additional living area, or—in the right circumstances—part of a larger plan for the property.
But before deciding how a basement should look, we first consider how the existing space performs and what may need to change behind the finished surfaces. Many Greater Boston homes and multifamily buildings were constructed long before today’s expectations for dry, comfortable, energy-efficient lower levels, and those existing conditions can shape the design, permitting, scope, and budget.
Depending on the project and the appropriate stage of evaluation, our review of existing conditions may include:
- Looking for signs of moisture intrusion, water damage, or conditions that could create problems once the basement is finished;
- Reviewing visible foundation conditions and identifying concerns that may require further evaluation;
- Assessing whether the existing plumbing, electrical, heating, and cooling systems can support the proposed finished space;
- Reviewing ceiling heights, stairs, windows, and other access or egress requirements that could affect what the space can legally and practically become; and
- Identifying other existing conditions that could affect the design, permitting, budget, or construction plan.
For more involved basement buildouts, successful execution often requires coordination across multiple trades, careful sequencing, and thoughtful planning around the rest of an occupied property. We consider these conditions early so the design and construction plan work together—not just to create more finished space, but to create a durable, functional part of the property that is built with long-term use in mind.
Basement Finishing in Boston
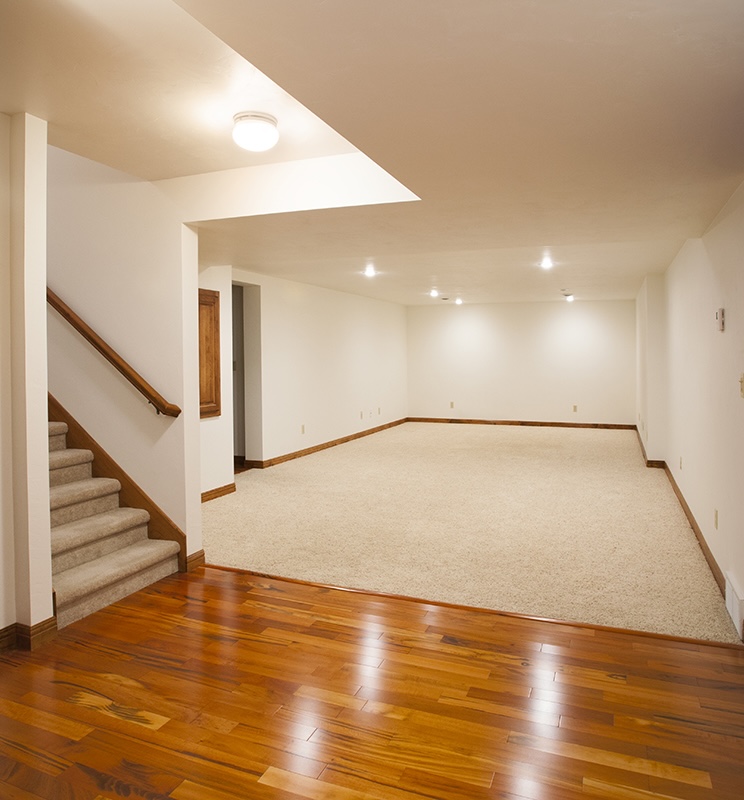
Turn an unfinished basement into comfortable, usable space with professional basement finishing in Boston.
We coordinate framing, insulation, drywall, flooring, lighting, electrical, HVAC, trim, storage, and other work needed to create a finished basement that feels like an intentional part of the home—not an afterthought below it.
Basement Remodeling & Renovation
Our Boston basement remodeling and renovation services are also designed for lower levels that have already been finished but no longer work well for the property. We can rework layouts, improve lighting and comfort, update building systems, replace outdated finishes, and address existing conditions discovered during planning.
Rather than assuming everything needs to be replaced, we evaluate what’s worth keeping, what should change, and where improvements will have the greatest effect on the finished space.
Basement Buildouts
For more extensive projects, Beantown Builders provides complete basement buildouts in Boston. These projects may involve structural modifications, new rooms or bathrooms, MEP installation or upgrades, insulation and energy improvements, egress changes, and complete interior construction.
Because one decision can affect several others, we coordinate these elements as part of an integrated design-build plan. Where existing conditions affect the design, permitting path, budget, or construction approach, our goal is to identify and work through those issues during planning rather than leaving them to become field decisions during construction.
Multifamily & Triple-Decker Basement Renovations
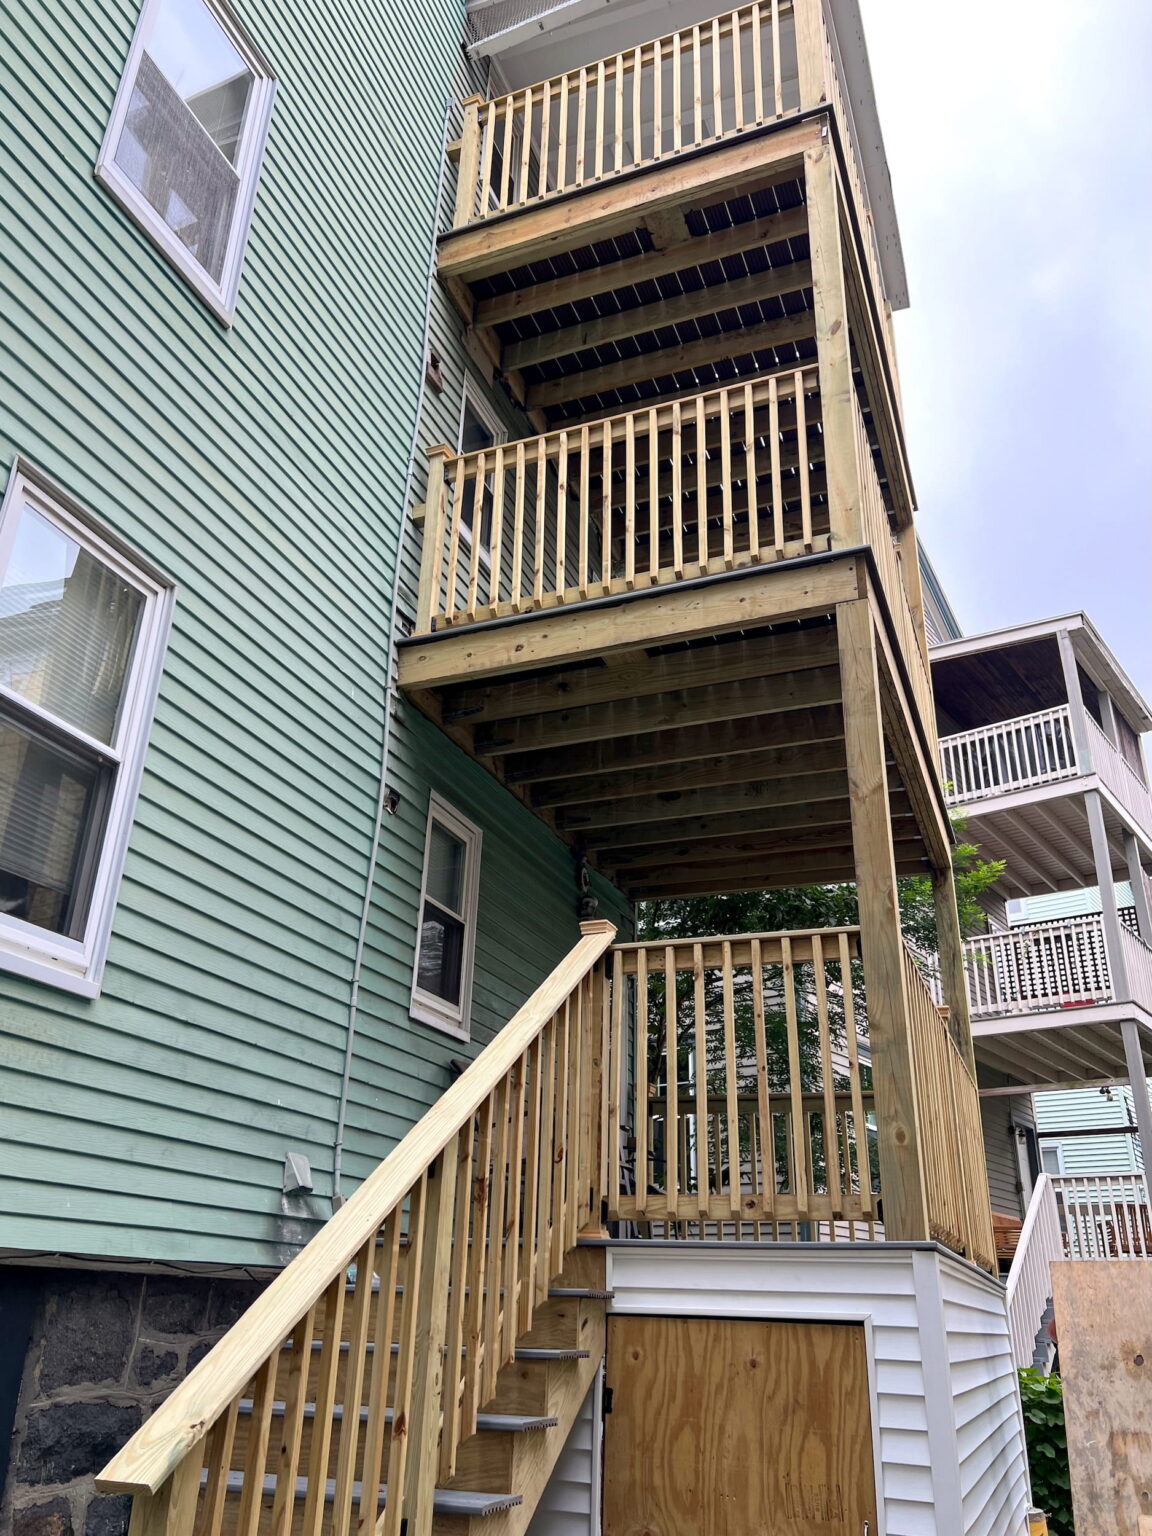
Beantown Builders also works on Boston triple-deckers and small multifamily properties, where basement renovation often requires planning beyond the boundaries of the finished space.
Shared utilities, heating equipment, electrical systems, plumbing, laundry, storage, common access, and fire and life-safety considerations can all influence what can be changed and how construction should be sequenced.
We approach each multifamily basement renovation with the entire property in mind, coordinating the proposed work around existing systems, occupants, common areas, legal occupancy, and applicable permitting requirements. The objective is not simply to finish the basement, but to determine how the proposed lower-level improvements fit into the building as a whole.
What Makes Beantown Builders Different
A basement renovation can look straightforward once the walls and finishes are complete. Much of the work that determines whether the project succeeds, however, happens before those finishes are installed.
Plan Before We Build
We begin by understanding the intended use of the space, existing property conditions, and the constraints that could affect the project. This creates better information for decisions about design, scope, budget, and construction.
Integrated Design-Build
Planning, design, estimating, preconstruction, permitting, and construction are coordinated through one team. That allows decisions made during design to be evaluated against how the project will actually be built.
Experience With Existing Homes & Multifamily Buildings
Our work includes substantial home renovations, additions, ADUs, triple-deckers, and small multifamily properties. We understand that remodeling an existing building requires a different approach than simply building within an empty shell.
Disciplined Project Execution
Once construction begins, our team coordinates trades, sequencing, project information, communication, and closeout through a structured project-management process.
Clarity. Confidence. Disciplined Execution.
Our Right Plan Framework™
A successful basement renovation starts with more than a floor plan. It starts with understanding the property and making the right decisions before construction begins.
Our Right Plan Framework™ is a multi-stage methodology. The Assessment, Planning, and Execution summarize how that methodology applies to your basement renovation.
1. Assessment — Understand the Space Before Designing It
We start by understanding how you want to use the basement and assessing what already exists. That can include the current layout, visible foundation and moisture conditions, utilities, mechanical equipment, ceiling conditions, stairs, windows, access, and other factors that could shape the project.
The objective is simple: understand the existing conditions and project constraints before making assumptions about the solution.
2. Planning — Turn the Idea Into a Buildable Project
Once we understand the property and your goals, we develop the design and scope around both.
Depending on the project, planning can include layout development, building-system coordination, structural or engineering input, selections, budgeting, value engineering, permitting requirements, and construction planning.
This is where the project moves from what you want to build to a clearer understanding of what it will take to build it.
3. Execution — Execute the Plan
Once the project is ready for construction, our team coordinates demolition, framing, building systems, insulation, drywall, flooring, finish carpentry, and other project components in the proper sequence.
Throughout construction, we manage the work against the project plan, communicate progress and decisions, coordinate inspections and trades, and carry the project through final walkthrough and closeout.
Planning a Basement Renovation?
Exceptional projects begin long before construction starts.
Tell us about your property and how you would like to use the space. A free discovery call is the first step toward determining whether Beantown Builders is the right fit and discussing what should happen next.
Boston Basement Finishing FAQs
Do I need a permit to finish my basement in Boston?
Permits required will depend on the scope of your basement renovation. Construction and building-system work may require building and individual trade permits, while projects that change a building’s established use or occupancy can introduce additional requirements. The appropriate permitting path should be determined based on the proposed scope.
Can I add a bedroom to my Boston basement?
Potentially, but a finished room shouldn’t automatically be treated as a legal bedroom simply because there’s enough physical space for one. The proposed use must comply with applicable requirements for the property, which can involve ceiling conditions, exits and emergency escape, light and ventilation, fire safety, and legal occupancy.
We evaluate feasibility before designing a basement renovation around a proposed bedroom.
Can you finish the basement in a Boston triple-decker?
Yes. Beantown Builders works on triple-deckers and other small multifamily properties. These projects require particular attention to existing utilities, common areas, fire and life-safety requirements, legal occupancy, and how construction may affect the other units.
We therefore plan the lower level in the context of the entire building rather than treating the basement as an isolated space.
Can an unfinished basement become an apartment?
Not automatically. Converting basement space into a separate dwelling or changing its established use can involve zoning, building-code, egress, life-safety, and occupancy requirements beyond those involved in simply finishing recreational or utility space.
If creating another dwelling unit is the objective, feasibility should be established before the owner invests in designing or budgeting the project around that assumption.
Can you remodel an already finished basement?
Yes. Existing basement renovations can be good candidates for a more comprehensive retrofit, particularly when an older remodel has poor insulation, inefficient layouts, outdated electrical work, moisture-damaged materials, or inadequate lighting and comfort.
We can assess what’s worth keeping and what should be rebuilt rather than assuming everything needs to be removed.
How do I get started with a basement renovation in Boston?
Start by understanding the existing basement rather than choosing finishes.
Beantown Builders will discuss how you want to use the space, review the conditions that could influence construction, and determine what needs to be resolved before the project moves forward. From there, our Right Plan Framework™ takes the project through discovery, planning, permitting, construction, and completion.
Book a Free Discovery Call to discuss how you would like to use the space and what you know about the property. We will discuss whether an on-site paid assessment is recommended to review the conditions that could influence construction, and determine what needs to be resolved before the project moves forward.