
Last Updated: November 2, 2026
If you notice a new crack, sloping floor, leaning wall, or another change in an older Boston-area home, the difficult part is often knowing what the condition means and who should evaluate it. Some visible problems are cosmetic. Others deserve professional attention if they indicate that part of the structure has shifted, deteriorated, been damaged by moisture, or is no longer supporting the building as intended.
This guide explains seven warning signs worth taking seriously, what you can document yourself, when immediate safety precautions make sense, and how a qualified assessment can lead to an appropriate repair plan. The goal is not to diagnose structural damage from a checklist. It is to help you recognize when the next step should be professional evaluation rather than covering the symptom.
7 Structural Damage Warning Signs to Have Evaluated
A single symptom rarely tells the whole story. The location of the problem, whether it is changing, and what else is happening nearby can all help a qualified professional understand the condition.
If it is safe to do so, document a visible condition with dated photographs and brief notes about where it is located and whether it changes. Repeating photographs from the same position can help show progression over time. That documentation can provide useful context during an assessment, but it should never delay professional evaluation when a condition is changing quickly or appears unsafe.
1. A foundation or basement wall that is visibly bowing, leaning, or shifting
A wall that appears to be bowing or leaning out of its normal alignment deserves prompt evaluation, especially when the change is new or accompanied by cracking, separation, or water intrusion. Do not rely on patching or surface repair to determine whether the wall is stable.
2. Cracks that are new, growing, displaced, or appearing with other movement
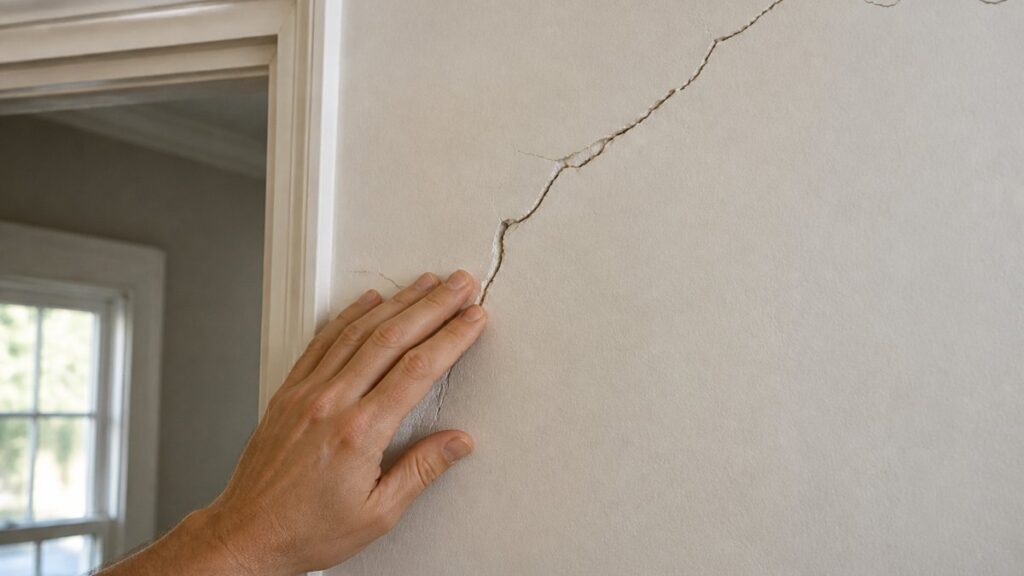
Crack width alone does not tell you whether a condition is structural. More useful clues include whether the crack is changing, whether one side is displaced relative to the other, where it is located, and whether it appears with sticking doors, sloping floors, wall movement, or other changes.
3. Floors that sag, slope, bounce unusually, or feel soft across an area
Floor problems can come from framing, subflooring, moisture damage, previous alterations, or other conditions. A noticeable change across a room or near a beam, post, or bearing wall is worth investigating rather than assuming the finish floor is the cause.
4. Doors or windows that suddenly begin sticking along with new cracking or movement
A sticking door by itself is not proof of structural damage. Changes in indoor humidity can cause wood doors and trim to swell or shrink at different seasons, and hardware or finish conditions can also affect how a door or window operates. But when several openings change at the same time or the problem appears with new cracks, sloping floors, or visible shifts in nearby walls, the combination deserves closer evaluation.
5. New gaps or separation where parts of the building meet
Separation between walls and ceilings, a chimney and the house, a porch and the main structure, or other connected components can indicate movement. The important question is whether the condition is longstanding or whether the relationship between those components is changing.
6. Visible deterioration in beams, joists, posts, or other load-bearing framing
Visible decay, splitting, sagging, or separation where framing pieces meet can indicate that a beam, joist, post, or other structural component needs closer evaluation. Moisture staining or signs of insect activity can also point to conditions that warrant investigation, although the full extent of deterioration may not be visible from the surface.
7. Structural members affected by fire, flooding, impact, or another damaging event
After a fire or major water event, the condition of framing and the points where structural pieces connect may not be clear from appearance alone. For fire-damaged wood framing, the U.S. Forest Service’s post-fire assessment guidance explains that engineering judgment may be needed to determine which components can remain and which require repair or replacement.
When a Structural Condition May Require Immediate Safety Action
If part of the structure appears to be collapsing, a wall or floor has moved substantially in a short period, or a fire, impact, storm, or other event has left the building visibly unstable, keep people away from the affected area and follow the direction of emergency services or local officials before re-entering or attempting repairs.
After a damaging event, CDC guidance for damaged buildings advises staying away from damaged structures until an inspector says they are safe to enter and leaving immediately if you hear unusual shifting noises.
For conditions that do not appear immediately dangerous but are changing or involve load-bearing parts of the building, arrange a professional assessment before patching, covering, leveling, or otherwise cosmetically repairing the affected area. A cosmetic repair can hide visible evidence without addressing the underlying condition and may make it harder to understand what has changed.
Who Should Assess Suspected Structural Damage?
When the concern involves the home’s load-bearing structure, the project may require evaluation by a Massachusetts-licensed professional engineer with the appropriate experience for the condition being investigated. That engineer may be part of the team you hire, retained by a design-build company, or engaged separately. The important distinction is the professional responsibility, not whether the engineer works for a separate company.
The engineer may determine whether concealed framing or connections need to be exposed for inspection, evaluate how the affected part of the building is performing, and provide findings or repair requirements when engineering judgment is needed.
The contractor or design-build team then coordinates the construction side of the process. Depending on the project, that can include arranging access for the investigation, coordinating with the engineer, developing the construction scope around the engineering requirements, planning permits and inspections, sequencing the repair, and restoring the areas opened or disturbed by the work.
Your role as the owner is to explain what you have observed, provide useful history about the property or recent changes, and make project decisions once the condition and repair requirements are better understood.
How Assessment Becomes a Structural Repair Plan
There is no single repair sequence that applies to every structural problem. The order depends on the condition and whether immediate stabilization is necessary.
A typical project may involve:
| Stage | What happens | Primary responsibility |
| Initial safety response | Restrict access or obtain emergency help if the structure appears unstable | Owner, emergency authorities, or local building officials as appropriate |
| Investigation | Inspect the affected area and determine whether additional access, measurements, or engineering analysis is needed | Engineer and project team once the area can be safely evaluated |
| Stabilization, if required | Install temporary support or other protective measures before permanent repair | Engineer-directed construction team |
| Repair scope | Define what must be repaired, replaced, reinforced, or otherwise corrected | Engineer and project team |
| Permitting and coordination | Confirm permits, inspections, trade work, access, and construction sequencing | Contractor or design-build team with the appropriate professionals |
| Construction and restoration | Complete the structural work, then restore affected finishes and systems | Contractor and trade partners |
| Follow-up, when required | Complete any engineer-specified observation or monitoring | Engineer, contractor, and owner as applicable |
Massachusetts uses two main building-code volumes depending on the type of property. The Residential Code generally covers one- and two-family homes and townhouses up to three stories, while the Base Code covers buildings outside that group, including larger multifamily properties. The rules that apply to an existing structural repair therefore depend partly on the type of building as well as the work being performed. Your engineer, design professional, and construction team should identify the applicable code, permit, and inspection requirements as the repair plan develops.
Permit requirements also depend on the municipality and scope of work. In Boston, a Short-Form Permit covers minor alterations, repairs, or replacements that do not change a building’s structure or use, while major alterations or renovations that change structure or use are handled through the Long-Form process. The contractor or design-build team should confirm the applicable permit, design-document, and inspection requirements for the actual repair before construction begins.
Structural Repairs in Older Greater Boston Homes
Older homes and multifamily properties can contain a mix of original construction, previous repairs, later additions, and building-system changes. At Beantown Builders, that is one reason our planning begins with the existing conditions rather than assuming the visible symptom defines the repair. A crack, sag, or damaged member has to be understood in the context of the surrounding structure and previous work before the construction scope can be developed responsibly.
For triple-deckers and other small multifamily buildings, an assessment may also need to consider porches, stairs, floor framing, previous unit alterations, and how repair work affects other occupied areas of the property.
The important distinction is between a condition that has been present without meaningful change and one that reflects deterioration, movement, damage, or another issue requiring corrective work. Establishing that distinction is part of the professional assessment, not something the homeowner should be expected to determine from appearance alone.
Fire Damage Requires Its Own Structural Evaluation
Fire-damaged buildings require separate evaluation because heat and fire can affect structural materials and assemblies in different ways. Visible charring does not, by itself, tell a homeowner whether a structural member can remain.
For wood framing, the U.S. Forest Service’s post-fire assessment guidance explains that engineering judgment is needed to determine which fire-damaged members can remain and which require repair or replacement. The assessment can include the damaged members, connections, protective membranes, likely fire exposure, and other information needed to evaluate remaining performance.
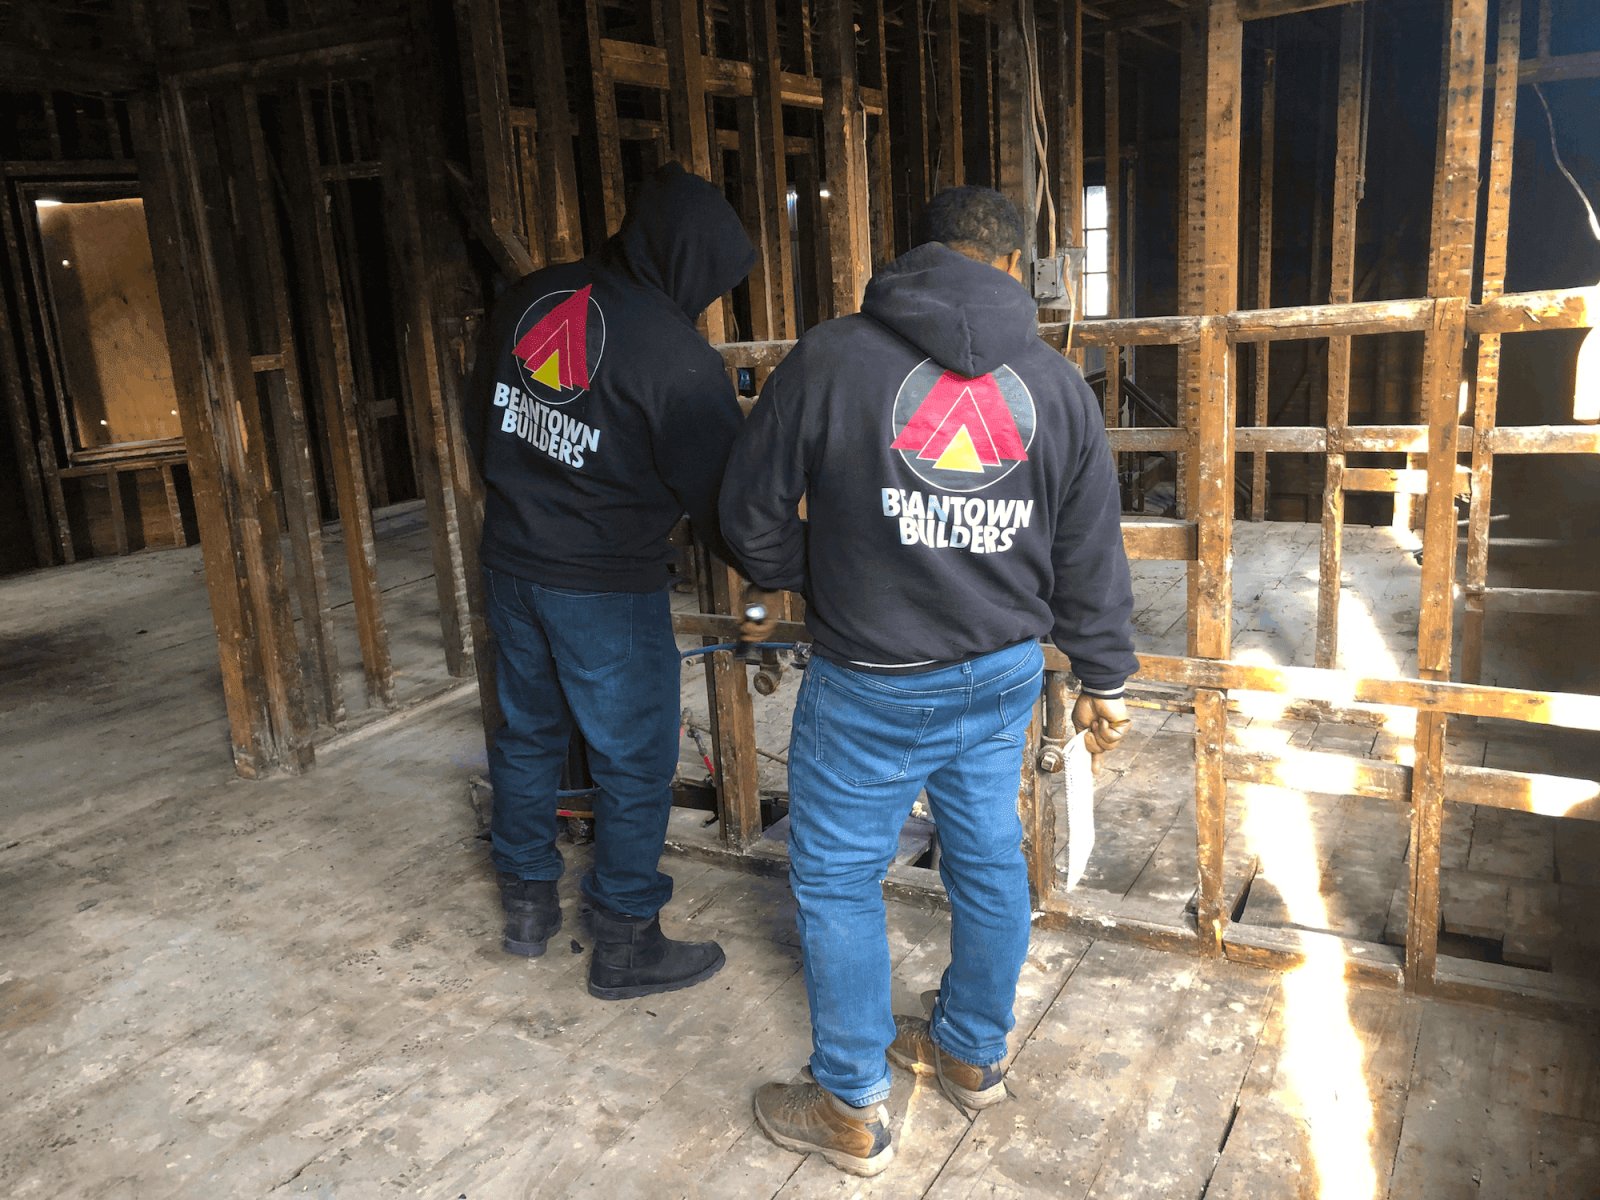
Beantown Builders’ Dorchester Fire Rehabilitation Project documents our involvement in rehabilitating a home after a fire damaged the interior and provides a real example of the type of work covered by our fire and flood restoration services.
Planning Structural Repair Work in Greater Boston
The most important step is to avoid turning a visible symptom directly into a construction project before the cause and extent of the problem are understood. That is where Beantown Builders’ Right Plan Framework™ is especially relevant: the condition is investigated, important assumptions are tested, and the necessary professional input is incorporated before construction commitments are made. Once the repair requirements are understood, the construction team can coordinate permitting, access, sequencing, structural work, and restoration around the actual findings.
Beantown Builders works on older-home rehabilitation and structural repairs and multifamily renovation projects throughout Greater Boston, along with fire and flood restoration when properties have been damaged. If you have identified a condition that may require substantial repair, Book a Free Discovery Call to discuss your project goals, high-level scope, timing, and budget range and explore whether our approach aligns with your project.
Frequently Asked Questions
What are common warning signs of possible structural damage in a house?
Warning signs can include bowing or leaning foundation walls, cracks that are growing or displaced, noticeable floor sagging or slope, new separation between parts of the building, changes in several doors or windows at the same time, visible deterioration in beams or other structural framing, and framing affected by fire, water, impact, or another damaging event. None of these signs should be used by itself to diagnose the cause.
Does the width of a crack tell you whether it is structural?
Not by itself. Where the crack is located, its pattern, whether the two sides have shifted relative to each other, what material is cracked, and whether the condition changes over time all matter. If it is safe to do so, dated photographs can help document those changes. A crack that is growing or appears with sloping floors, wall shifts, or other visible changes should be professionally evaluated rather than judged by width alone.
Who should evaluate suspected structural damage?
When the concern involves the home’s load-bearing structure, evaluation by a Massachusetts-licensed professional engineer with appropriate experience may be required. That engineer may work directly for you, be retained by a design-build company, or otherwise be part of the project team. The engineer provides the engineering judgment and repair requirements when needed, while the contractor or design-build team coordinates the investigation, construction scope, permitting, sequencing, and repair work.
Should I repair a crack before having it evaluated?
If a crack may be related to a structural condition, avoid patching or covering it before the underlying issue is understood. If it is safe to do so, photograph the condition and note whether it changes over time, then arrange the appropriate professional evaluation. Cosmetic repair should follow the assessment and any necessary corrective work rather than come first.
Do structural repairs in Boston require a permit?
Permit requirements depend on the type of property and the work being performed. One- and two-family homes can fall under different building-code provisions from larger multifamily properties, and the permit requirements also change with the scope of the repair. Your engineer, design professional, contractor, or design-build team should identify the applicable permit, design-document, and inspection requirements before construction begins.