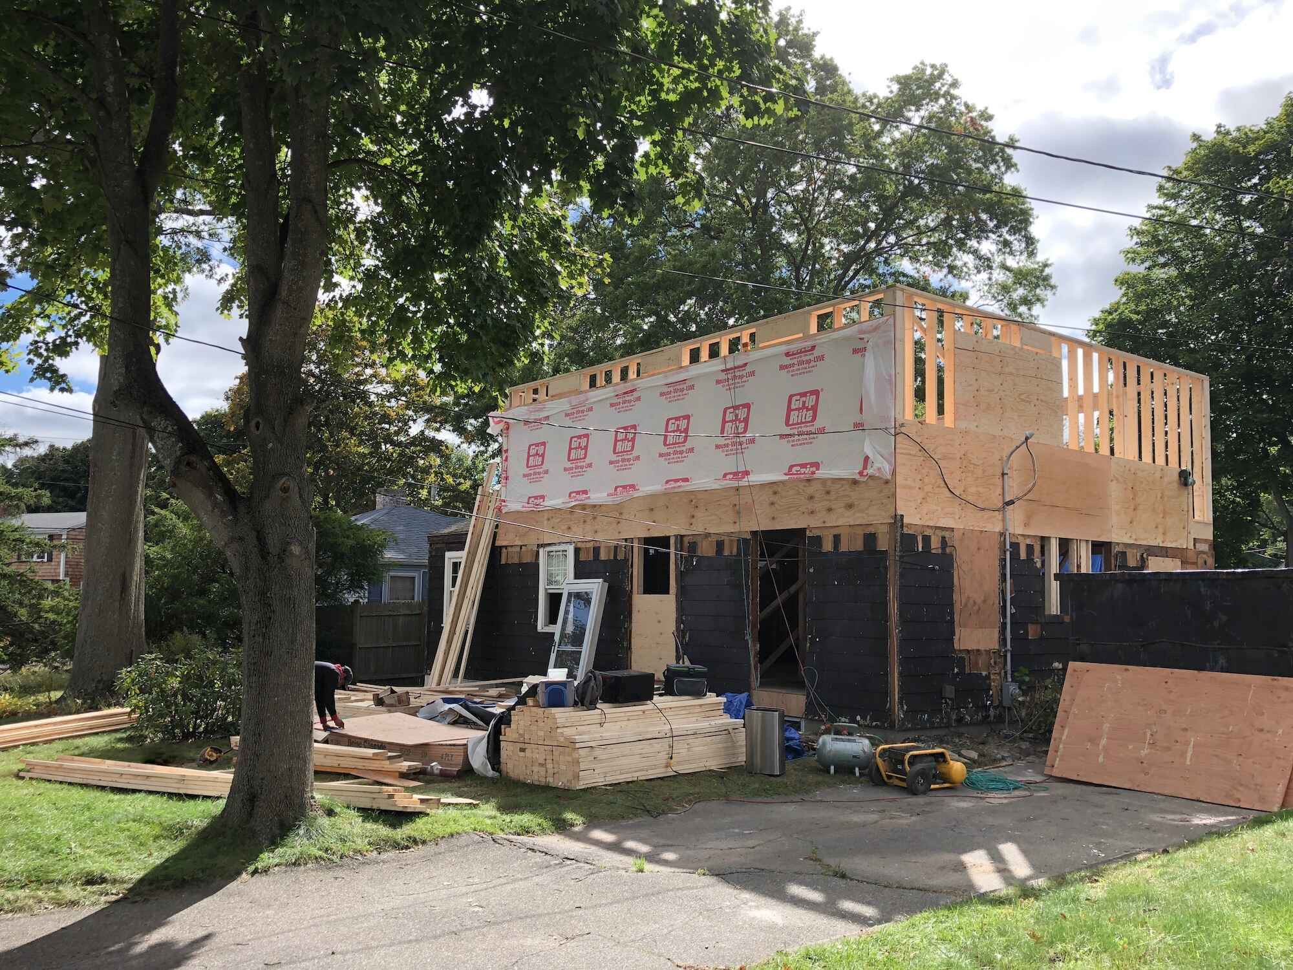
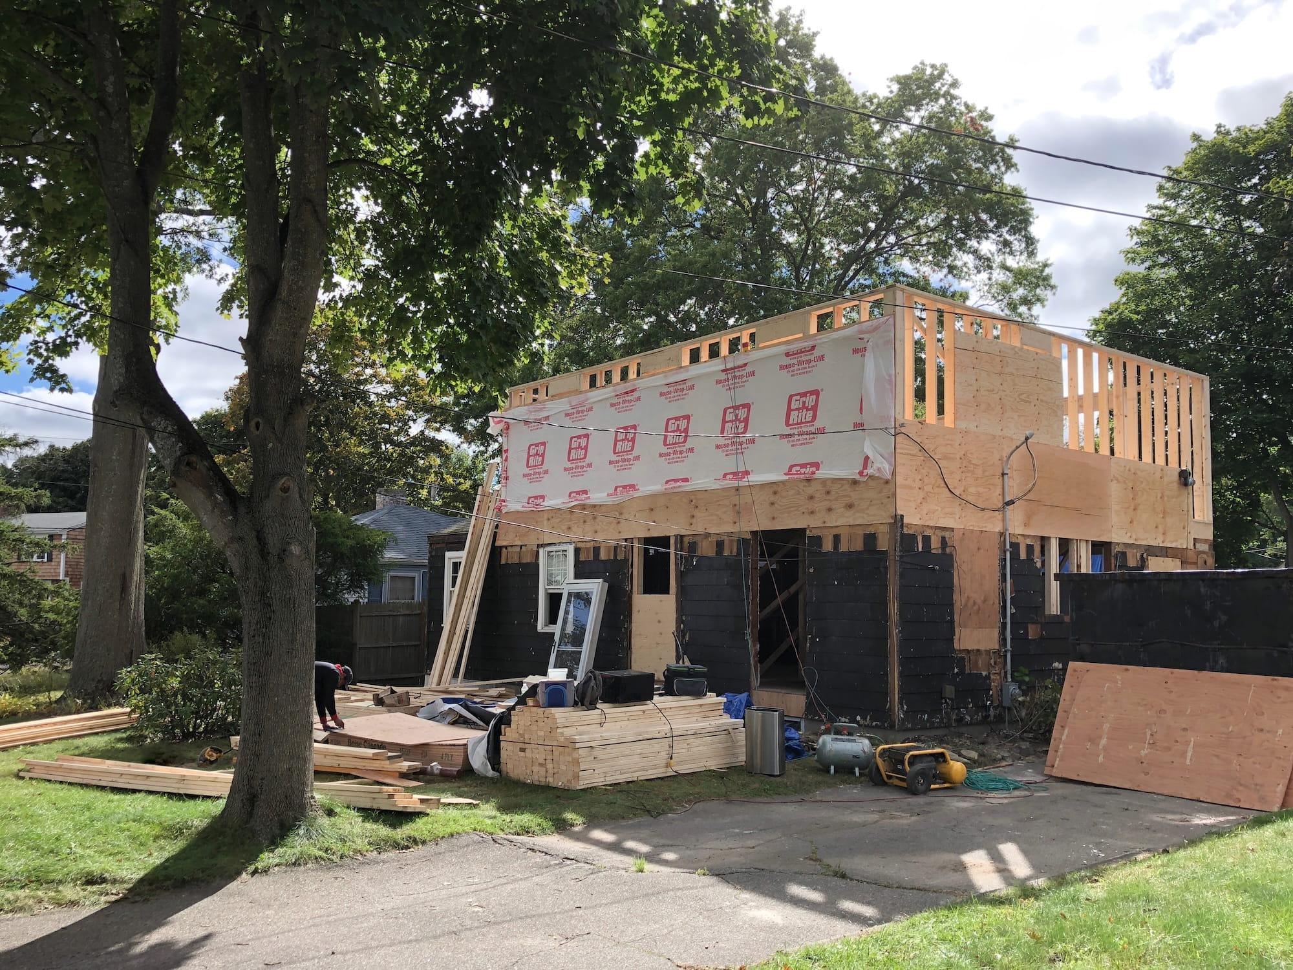
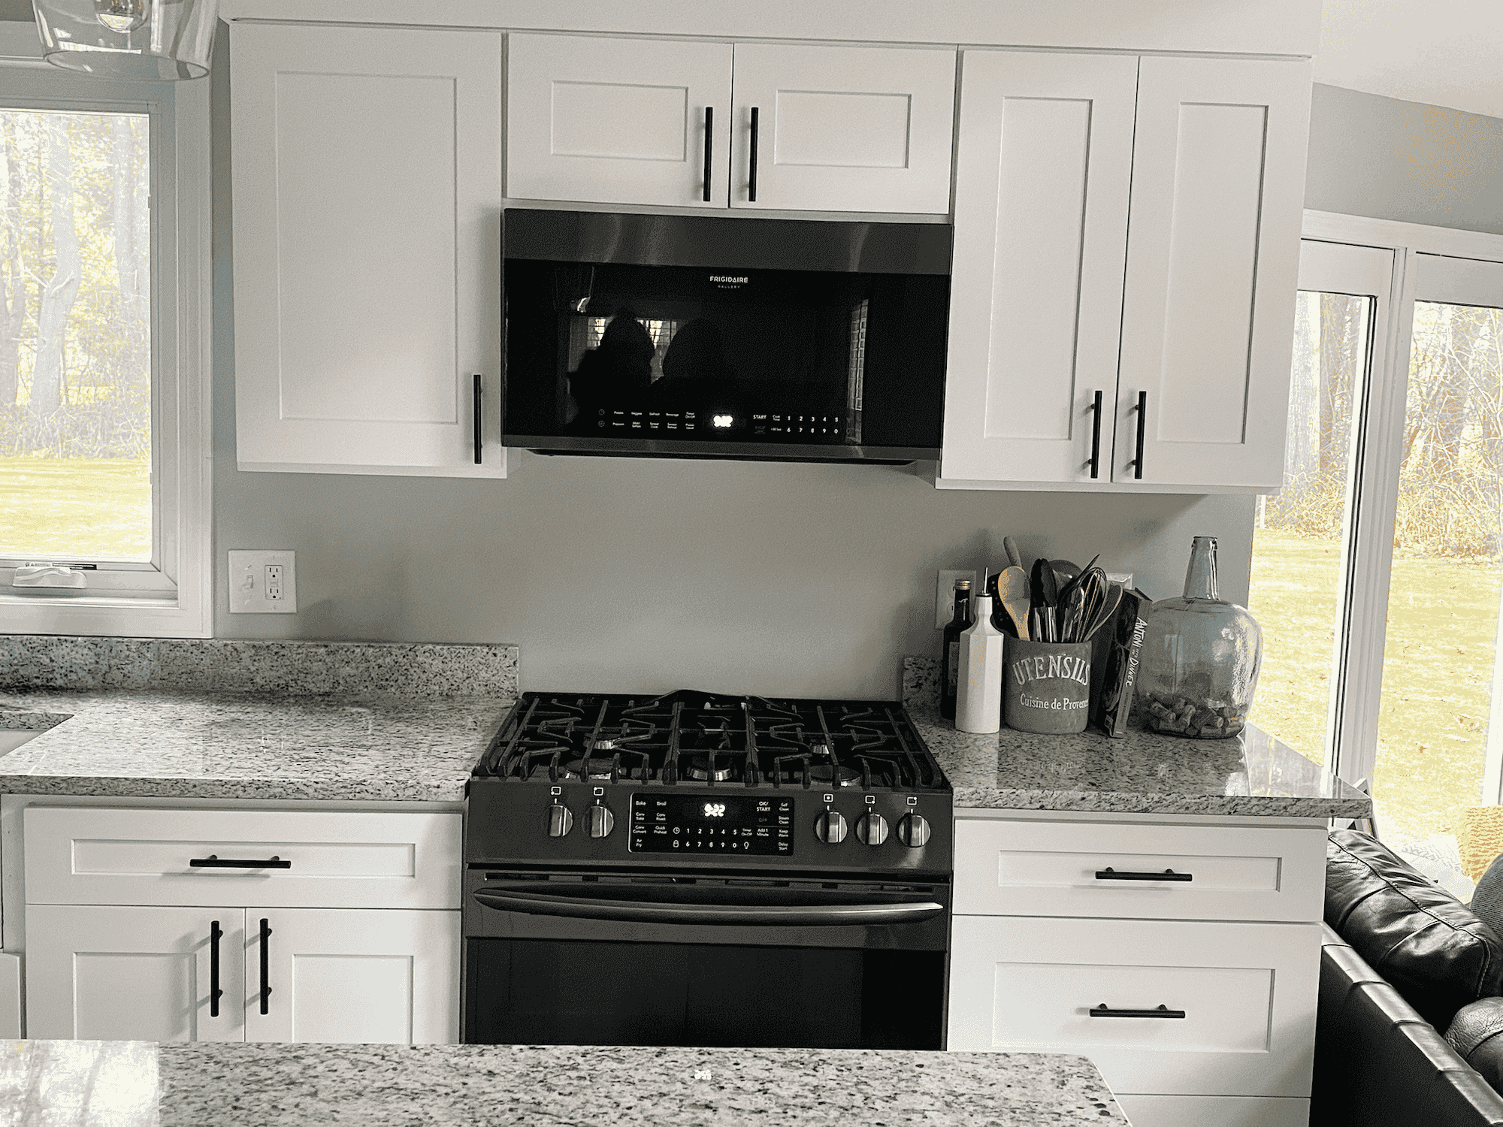
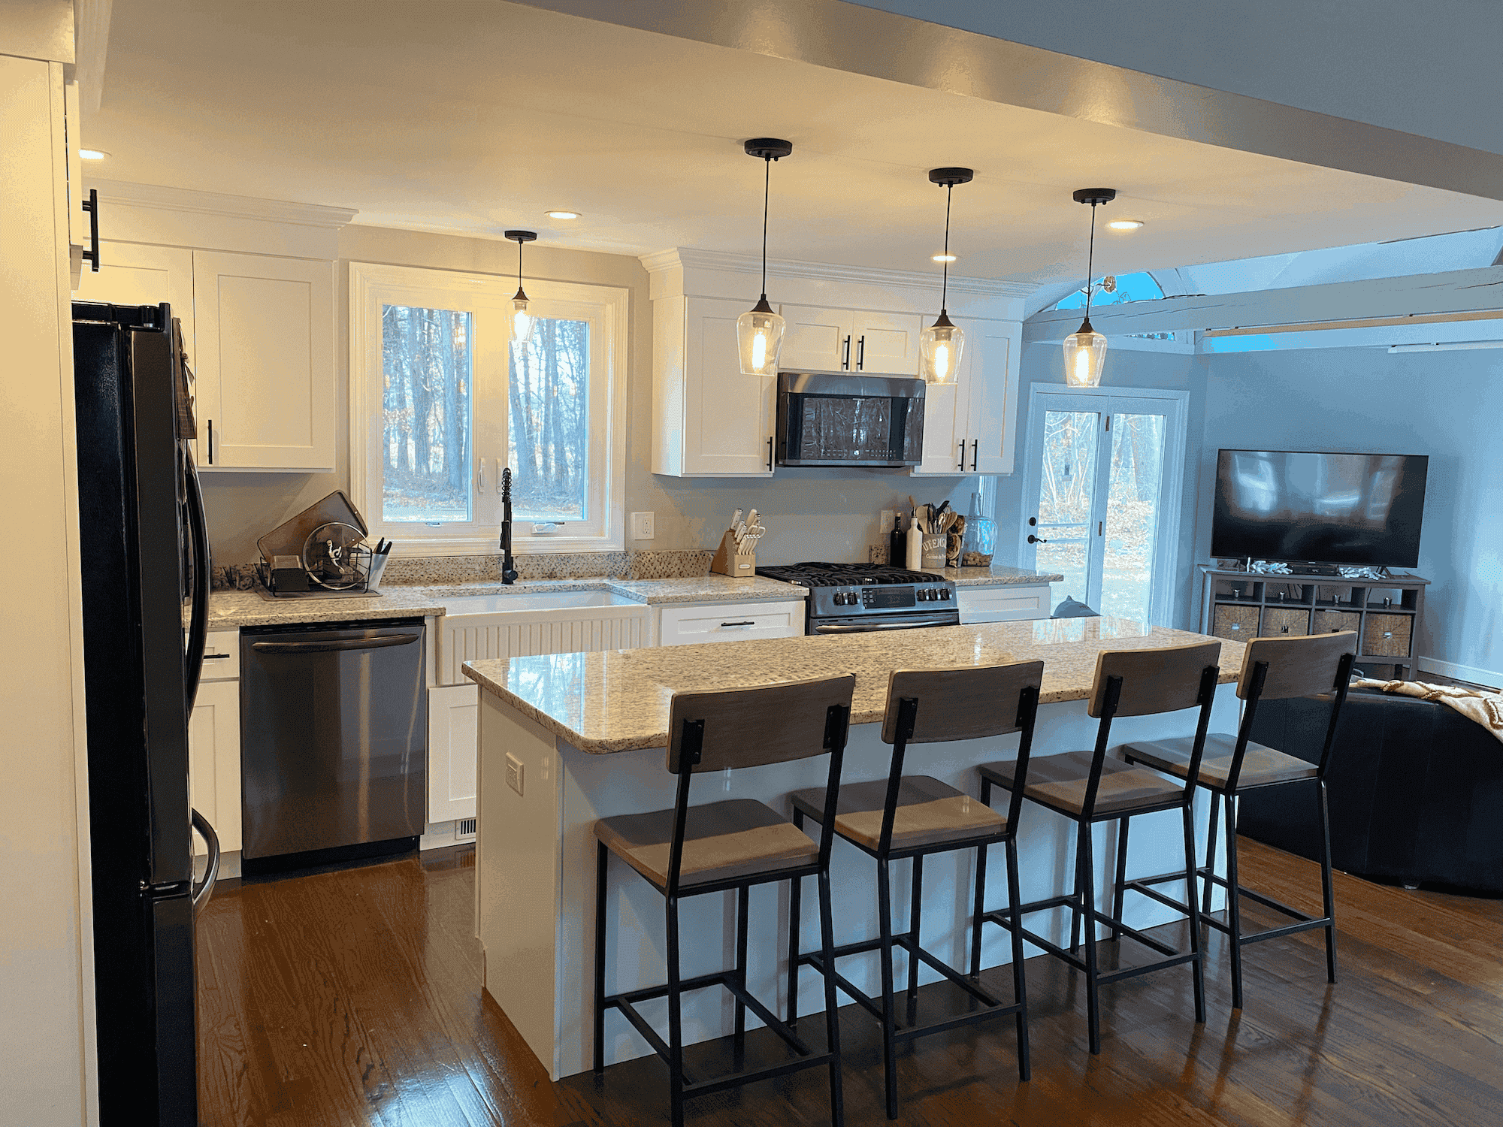
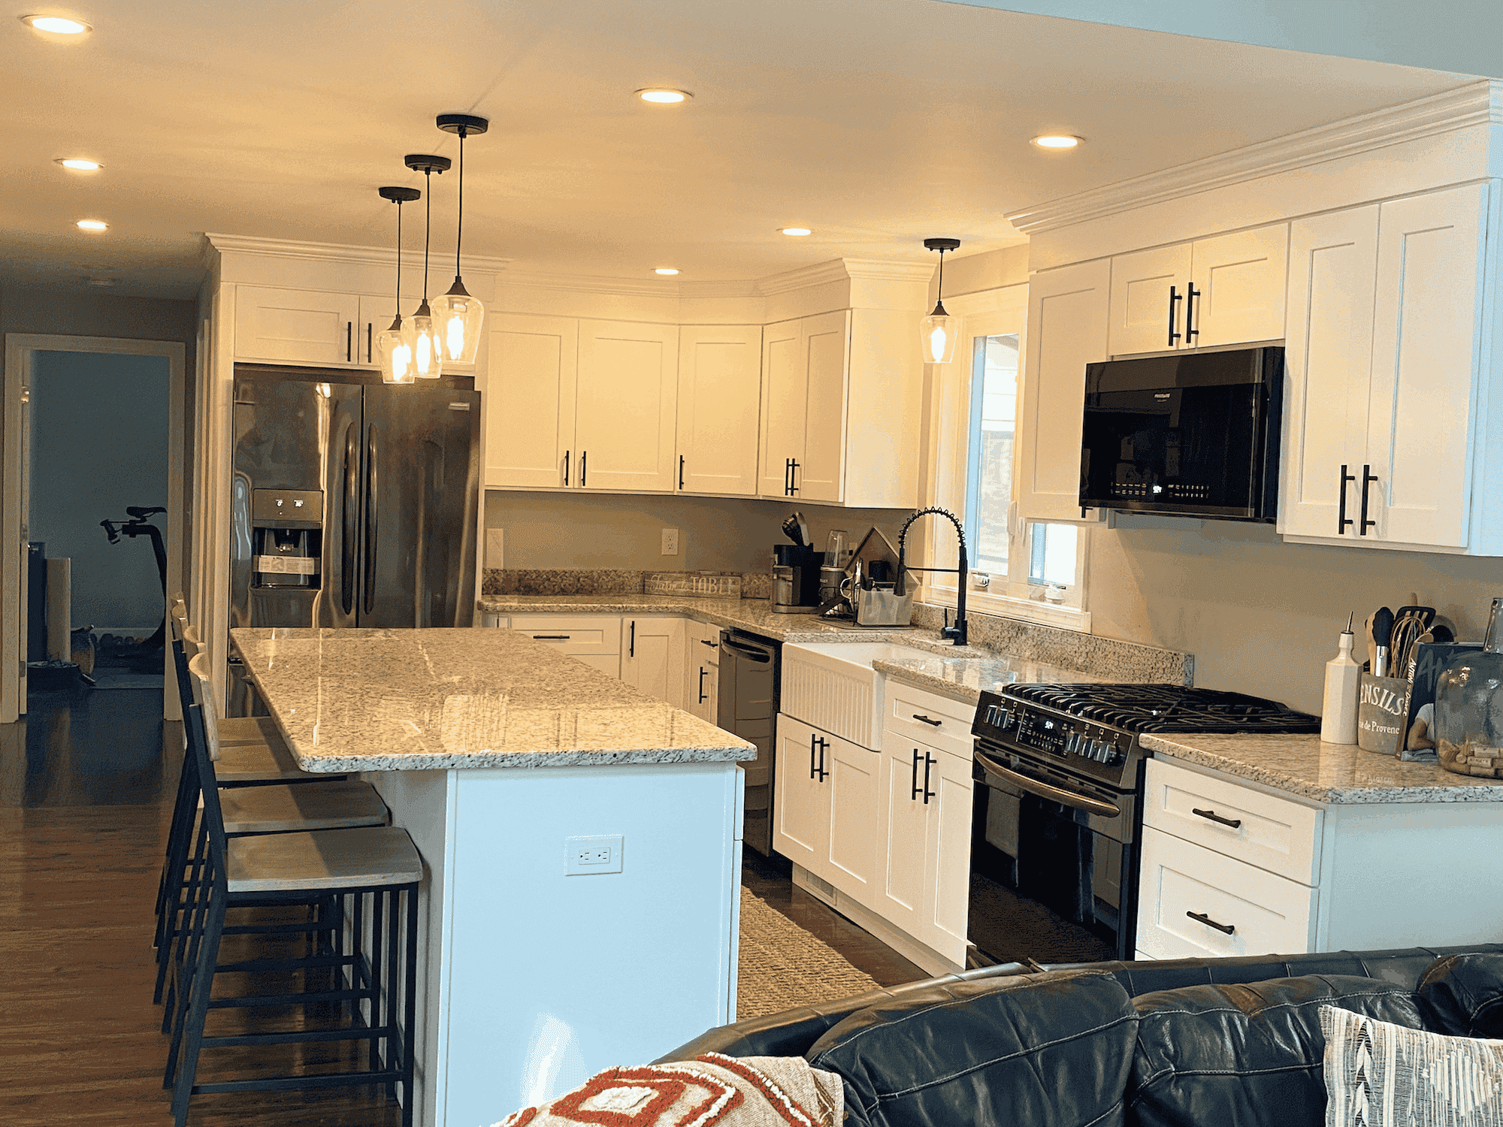
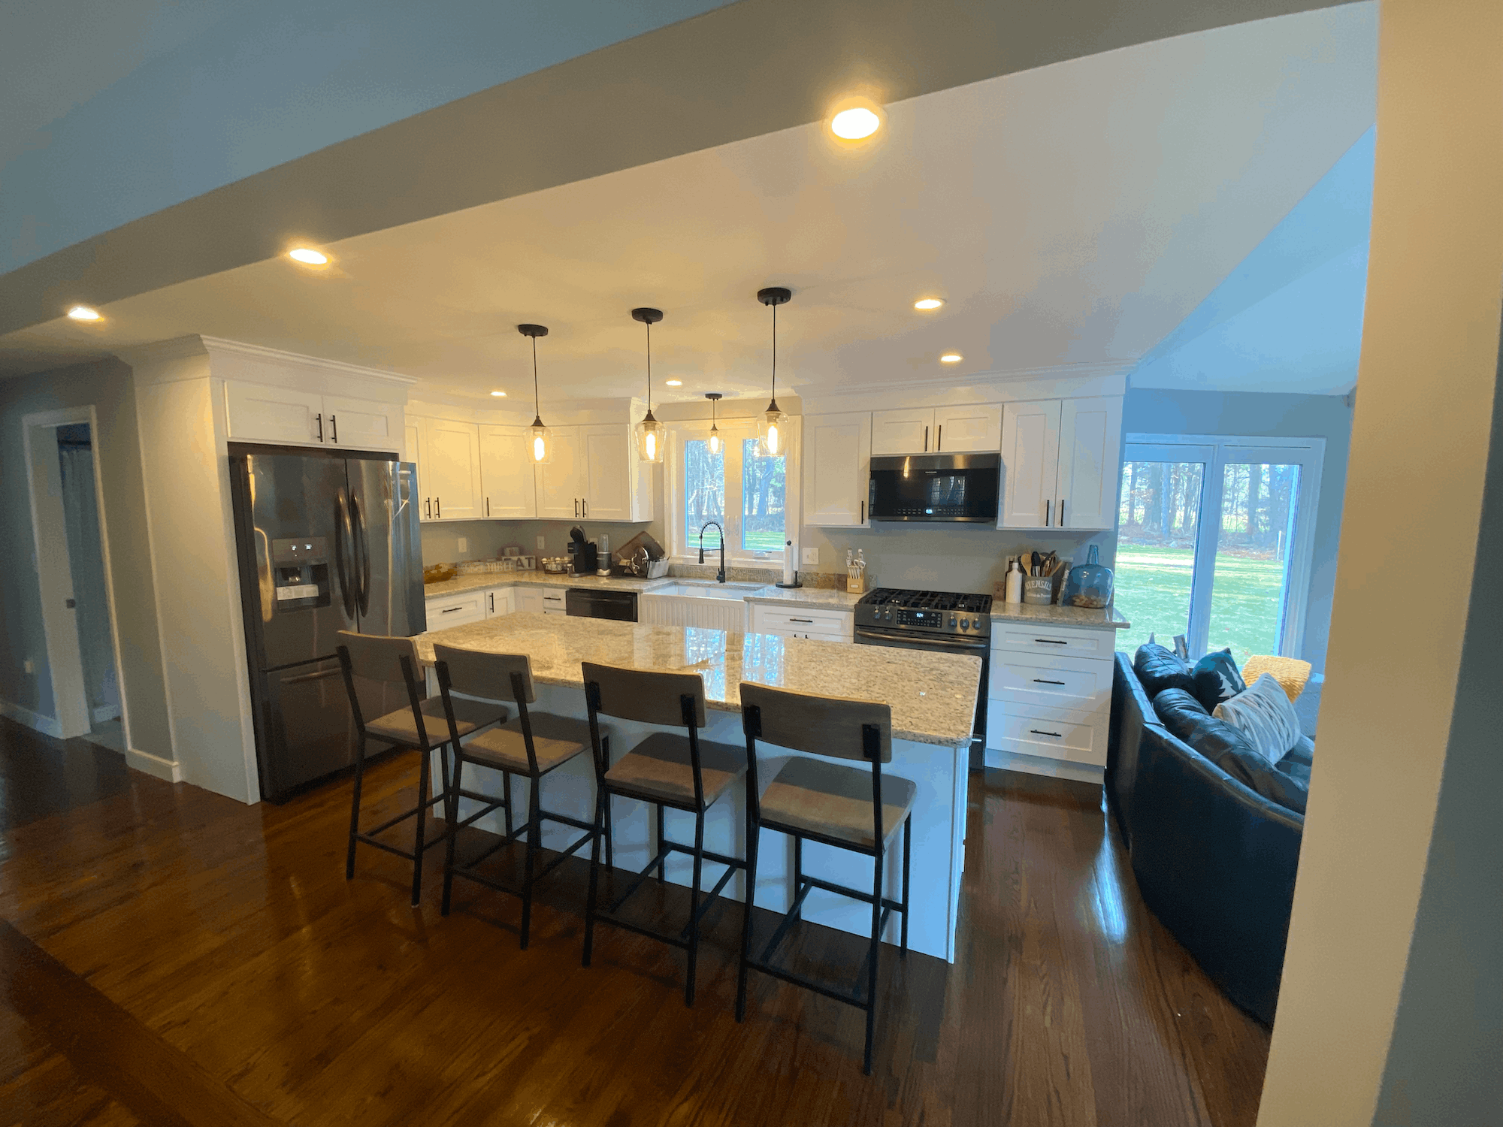
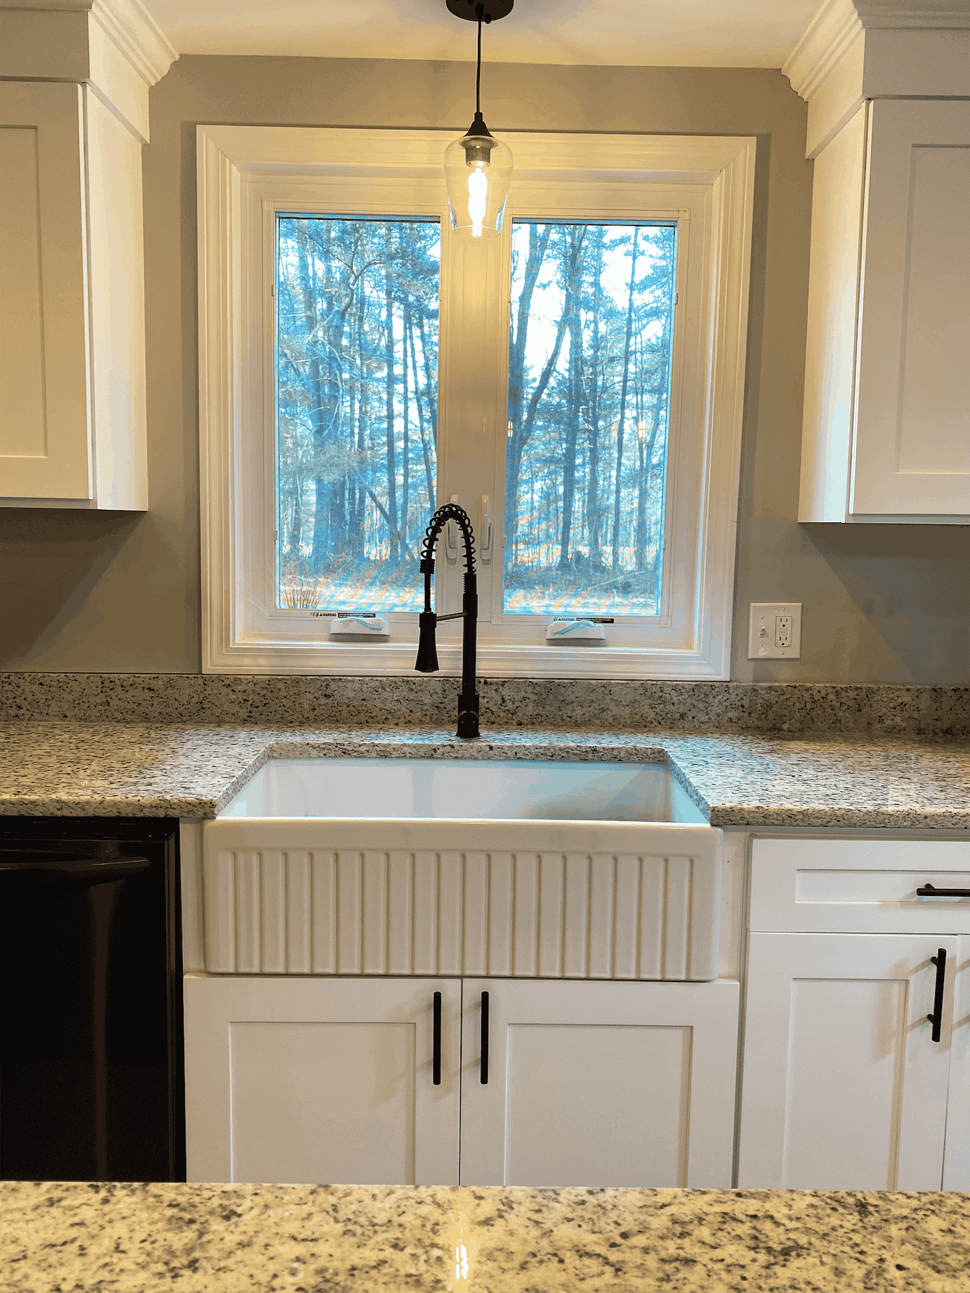
This project involved a full gut renovation, bringing the structure down to the studs and completely removing the existing roof. A new second floor was constructed, transforming the building into a two-level single-family home. The result is a fully reimagined residence with expanded living space, modern systems, and a cohesive, updated design built for long-term performance. Additionally, we focused on precision window and door framing to ensure clean lines, proper alignment, and structurally sound openings throughout the interior.