MEP Upgrades for Boston Homes & Multifamily Renovations

The mechanical, electrical, and plumbing systems behind the walls affect what you can do with a property—and how well the building will function after a renovation is complete. Beantown Builders coordinates MEP upgrades in Boston for homes, triple-deckers, and small multifamily properties, particularly where aging systems need to be evaluated and improved as part of a larger renovation or rehabilitation.

An electrical service that cannot support the proposed improvements, aging plumbing that will soon be concealed behind new finishes, or heating and cooling systems that no longer make sense for the building can affect far more than the MEP scope itself. These conditions can influence design, construction sequencing, permitting, budget, and even what is practical to build.

Our MEP services support larger renovation, rehabilitation, and construction projects, rather than individual plumbing, electrical, or HVAC service calls and emergency repairs.

Through our Right Plan Framework™, our design-build approach considers these systems as part of the property as a whole, coordinating the appropriate licensed trades, related construction, permitting, and project management under one plan.

What Our Customers Say

Anna Geller
Anna Geller
Would Absolutely Use Them Again
Donald and Caroline were great in accommodating all of our needs and changes throughout the renovation of our parents' condo. They always kept open lines of communication, and made sure that we knew how any changes affected the total price of the project. We would absolutely use them again in the future.

Matthew Karabela
Matthew Karabela
203k Gut Rehab
Beantown Builders was a very professional with us. We completed a 203k gut rehab with them, and it was a good experience. The work was completed on time, and the project turned out great! The PM assigned to my job was awesome, and the owner took a vested interest in it as well, helping me through the design and lending process. Would highly recommend!!

Jay R
Jay R
Finished Project of Our Dreams
Pulled me out of a hole and gave us a finished project of our dreams, literally, had a rehab loan, bad experience with the first Contractor, gave them a call, within a couple of weeks the house was nearly finished. Kudos for Donald, and his team, I recommend them to everybody who needs or asks me about them! 5 stars indeed and well deserved, once again THANK YOU, and await my call, I’ll be hiring you guys again no doubt!
MEP Services for Boston Homes & Multifamily Buildings

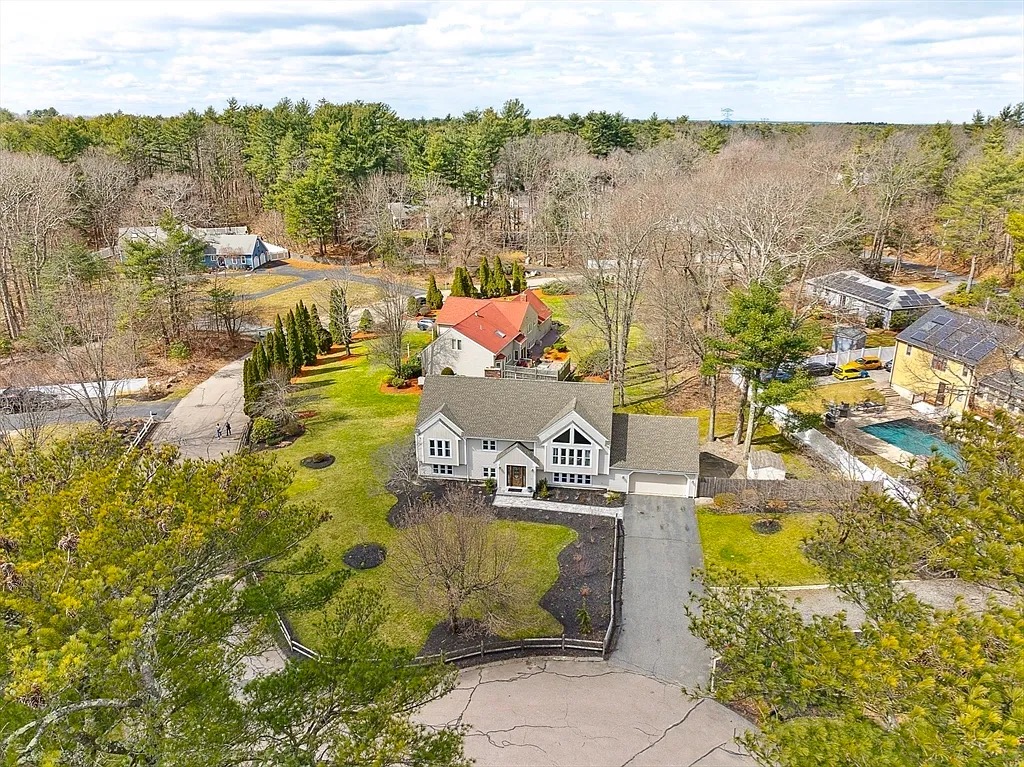
Many of Greater Boston’s older homes and multifamily properties were built long before today’s electrical demands, mechanical systems, appliances, and expectations for comfort and building performance. Over decades, systems may also have been repaired, expanded, or altered at different times, creating existing conditions that need to be understood before another renovation is layered on top of them.

That is why we don’t look at mechanical, electrical, and plumbing work only as separate trade scopes. We consider what exists, what the proposed renovation requires, and how changes to one part of the building may affect another.

This becomes especially important during substantial renovations, additions, basement projects, and multifamily rehabilitation. Opening walls and ceilings can expose aging or inadequate systems, but it can also create an opportunity to address those conditions deliberately before new construction conceals them again.

Mechanical & HVAC Upgrades

Mechanical improvements should be planned around both the intended renovation and the way the building actually operates.

Depending on the property and project scope, Beantown Builders can coordinate heating and cooling improvements, ventilation, equipment replacement, distribution changes, and the construction required to integrate those improvements into the building.

In triple-deckers and other small multifamily properties, that planning can become more involved. Existing equipment and distribution may serve individual units or multiple areas of the property, and proposed improvements may interact with the building envelope, electrical capacity, layouts, common spaces, and occupied units.

The objective is not simply to replace equipment. It is to understand how the mechanical system needs to support the building and the proposed work.

Electrical Upgrades

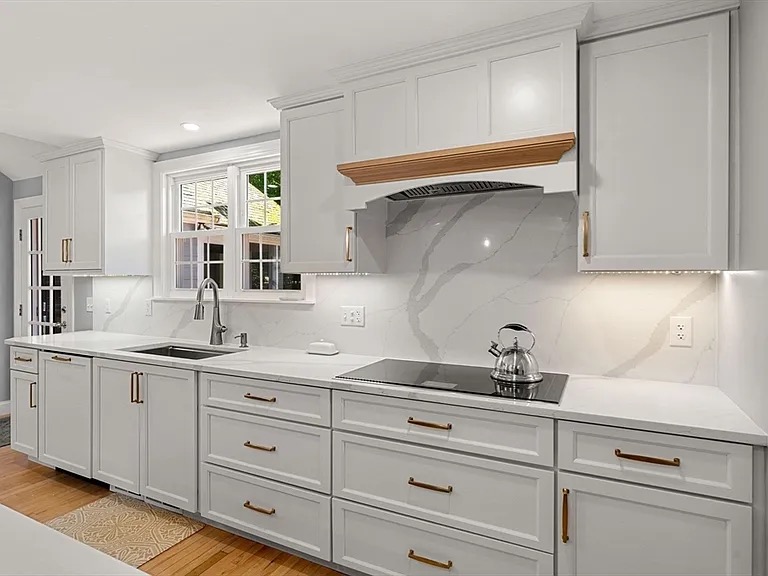
Older electrical infrastructure can become a constraint when renovating a property. New kitchens, HVAC equipment, appliances, additional living space, reconfigured units, and other improvements can introduce demands that the existing service or distribution was not designed to support.

Our Boston electrical upgrade projects can include service and panel improvements, rewiring, outlets, lighting, and other electrical work associated with larger renovations and property improvements.

We consider electrical requirements during planning so that necessary upgrades can be coordinated with demolition, framing, finishes, mechanical equipment, and the rest of the construction scope rather than discovered after those decisions have already been made.

Electrical installations, alterations, and repairs requiring permits must be performed and permitted by appropriately licensed contractors. Beantown Builders coordinates this trade work as part of the overall project.

Plumbing Upgrades

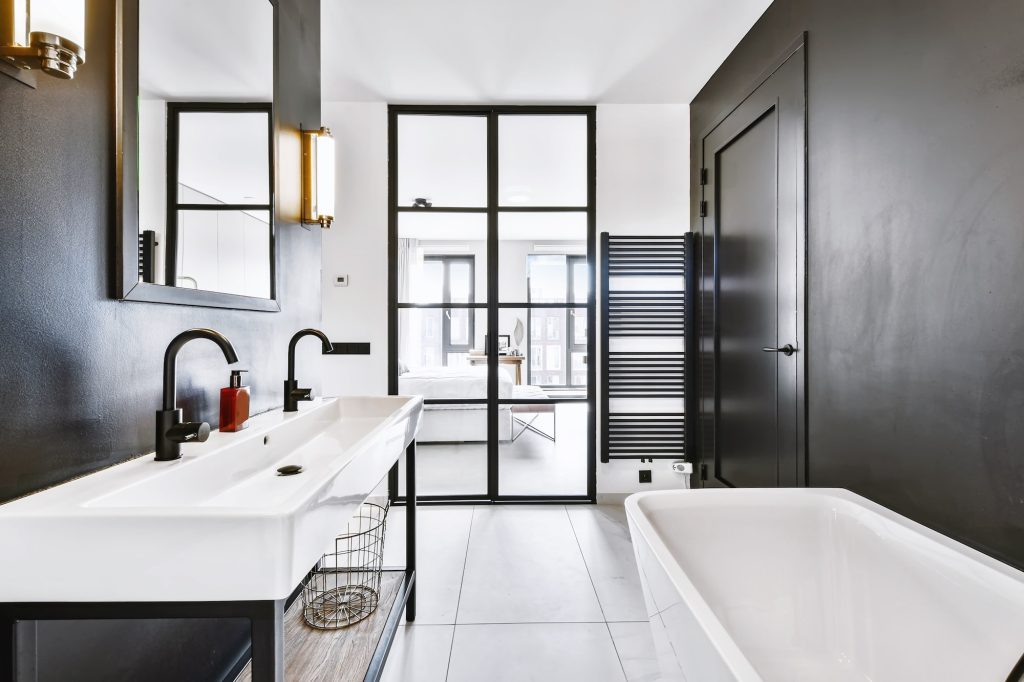
Plumbing decisions can have consequences well beyond an individual fixture. Changing a kitchen, relocating a bathroom, adding laundry, renovating a basement, or reconfiguring units can affect water supply, waste and vent piping, walls, floors, ceilings, and other areas of the property.

Beantown Builders coordinates plumbing upgrades for kitchens, bathrooms, laundry areas, basements, triple-deckers, small multifamily properties, and larger renovations. Depending on existing conditions and scope, that can include aging water and waste lines, fixture changes, piping modifications, and plumbing required to support new layouts.

When existing piping becomes accessible during renovation, we also consider whether conditions should be addressed before the building is closed back up. That decision should be based on the condition of the system and the larger project—not simply on the fact that a wall happens to be open.

Applicable plumbing work is coordinated with appropriately licensed contractors and required permitting.

What Makes Beantown Builders Different

Understand the Building Before Changing It

MEP decisions begin with understanding the existing property, the proposed renovation, and the conditions that could affect both. We identify what needs to be understood before developing the construction plan.

Coordinate Systems With the Renovation

Mechanical, electrical, plumbing, structural, architectural, and finish decisions can affect one another. Our design-build approach brings those considerations together rather than treating the trades as isolated scopes.

Experience With Existing & Multifamily Properties

Triple-deckers, older homes, and small multifamily buildings can contain decades of modifications and interconnected systems. We plan improvements in the context of the entire property, not simply the room where work happens.

Plan Before We Build

We work through scope, feasibility, coordination, budget implications, permitting considerations, and construction sequencing before those questions become expensive field decisions.

Clarity. Confidence. Disciplined Execution.

Our Right Plan Framework™

Exceptional projects begin long before construction starts. Here’s how we guide you through the Assessment, Planning, and Execution phases of our Right Plan Framework™, ensuring MEP work is thoughtfully planned and coordinated as part of your renovation.

1. Assessment — Understand the Property & Existing Systems

We begin by understanding the property, the renovation or performance issue you are trying to solve, and the mechanical, electrical, and plumbing systems that could affect the project.

Depending on the scope, this can include reviewing accessible equipment and distribution, electrical capacity, plumbing conditions, layouts, previous alterations, and other existing conditions that may need further investigation.

The objective is to establish what we know, identify what still needs to be determined, and avoid designing the renovation around assumptions about the building.

2. Planning — Coordinate the Systems & Construction Scope

Once the existing conditions and project goals are better understood, we develop the renovation and MEP scope together.

That can include design development, trade coordination, engineering where required, budgeting, sequencing, permitting considerations, and determining how work to one system will affect other parts of the property.

This is where individual mechanical, electrical, plumbing, and construction requirements become one coordinated project plan.

3. Execution — Execute & Coordinate the Work

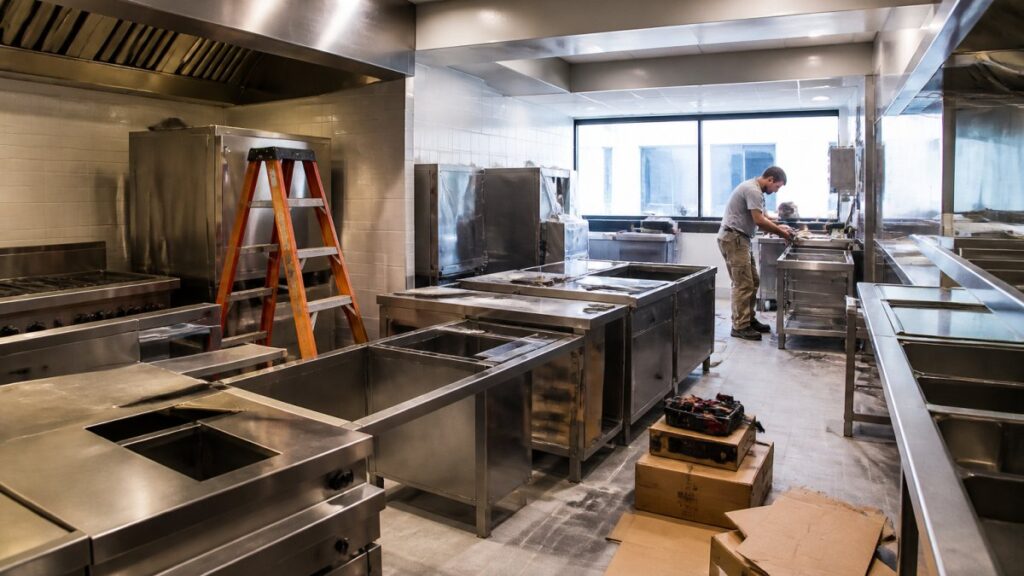
During construction, mechanical, electrical, plumbing, and general construction work are coordinated in the appropriate sequence.

Our team manages the interaction between trades and construction, coordinates required inspections, communicates project information and decisions, and carries the work through completion and closeout.

Planning a Renovation That Involves MEP Upgrades?

If your planned renovation involves aging or inadequate MEP systems, Book a Free Discovery Call to discuss the property, your goals, and the work you are considering.

Boston MEP Upgrade FAQs

When should I consider upgrading the MEP systems in an older Boston property?

A substantial renovation can be an especially useful time to evaluate existing mechanical, electrical, and plumbing systems because walls, ceilings, and other concealed areas may already be accessible.

Recurring problems, insufficient electrical capacity, comfort issues, aging equipment, deteriorated piping, or proposed changes to kitchens, bathrooms, layouts, or building use can also indicate that existing systems deserve evaluation.

The important question isn’t simply whether a system is old. It is whether its condition and capacity are appropriate for the property and the work you are planning.

Depending on the scope and existing conditions, some improvements can be phased around occupied portions of a property.

Triple-deckers and other small multifamily buildings require particularly careful planning because electrical, plumbing, heating, and other infrastructure may serve several units or common areas. Access, shutdowns, sequencing, life-safety requirements, and the effect on occupants should therefore be considered when developing the construction plan.

Electrical installations, alterations, and repairs may require electrical permits depending on the work being performed. Permitted electrical work must be performed by appropriately licensed contractors.

As part of a larger Beantown Builders project, applicable electrical work and permitting are coordinated with the overall renovation and construction plan.

If aging plumbing becomes accessible during a substantial renovation, it is worth evaluating its condition before new walls and finishes conceal it again.

That does not mean every exposed pipe automatically needs to be replaced. The appropriate scope depends on the piping material and condition, the proposed renovation, how the system serves the rest of the property, and the consequences of leaving it in place.

The goal is to make that decision deliberately while there is an opportunity to do so.

Yes. In fact, this is where BB’s integrated approach is most valuable.

We coordinate mechanical, electrical, and plumbing improvements with demolition, framing, insulation, kitchens, bathrooms, basement renovations, additions, unit reconfigurations, and finish work so that building-system decisions support the larger project rather than being planned independently from it.

We use cookies to personalize your experience, and for measurement and analytics purposes. By using our website and services, you agree to our use of cookies as described in our Cookie Notice & Privacy Notice.