
Last Updated: November 11, 2026
Permitting an accessory dwelling unit (ADU) in Boston starts with determining what your property is allowed to accommodate. A basement conversion, an addition, and a backyard unit can face different zoning requirements even when they serve the same purpose. If you’re considering an ADU, this guide will help you understand Boston’s 2026 rules, what must be established before applying, how permit review works, and which decisions remain yours.
Key ADU Terms Every Boston Homeowner Should Recognize
- ADU: An additional, self-contained dwelling with living, cooking, and bathroom facilities on the same lot as an existing home.
- By right: A zoning path that does not require discretionary zoning relief when the proposal satisfies the applicable standards. Building permits and code compliance are still required.
- Setback: The required separation between a structure and a lot line, which can affect where an addition or detached unit fits.
- Plan review: ISD’s examination of the submitted plans and other materials for applicable requirements before issuing a permit.
- Zoning relief: Approval through the ZBA process when a proposal does not comply with applicable zoning. A refusal letter is not an approval or a guarantee that relief will be granted.
Why Boston’s ADU Permitting Rules Differ From Statewide Law
Massachusetts’ Affordable Homes Act established a by-right pathway for qualifying ADUs in single-family zoning districts under Chapter 40A, effective February 2, 2025. Boston is not governed by that chapter’s statewide ADU provisions because it operates under separate zoning-enabling legislation. The statewide law is useful background, but it does not establish what you can build at a Boston address. See Boston’s ADU FAQ for its explanation of the city’s separate zoning authority.
Boston’s rules distinguish units built inside an existing home from units added to it or constructed separately. Its ADU eligibility and zoning guidance is the starting point for a city property. Boston has also been considering neighborhood housing zoning changes; proposed changes are not the same as adopted zoning. Before investing in drawings, establish which rules currently apply to your lot.
Check ADU Eligibility and Zoning Before Design
Under Boston’s published ADU program rules, an applicant must be an owner-occupant of a one-, two-, or three-family home and plan to create the unit in the home or on its lot. The City identifies condominiums and LLC-owned properties as ineligible under this program. Other site conditions, including flood-zone elevation requirements where applicable, can also affect a proposal.
The proposed ADU type changes the likely approval path:
- Internal ADU: A separate dwelling created within the existing building, often in a basement or attic. Boston generally allows one internal ADU on an eligible owner-occupied property without additional zoning relief when the work remains within the existing building envelope and satisfies applicable rules. Adding floor area or making exterior alterations may change that determination.
- Attached ADU: A unit created as an addition to the primary building. Outside qualifying Mattapan zoning, it may require relief from the Zoning Board of Appeal (ZBA), in addition to building permits.
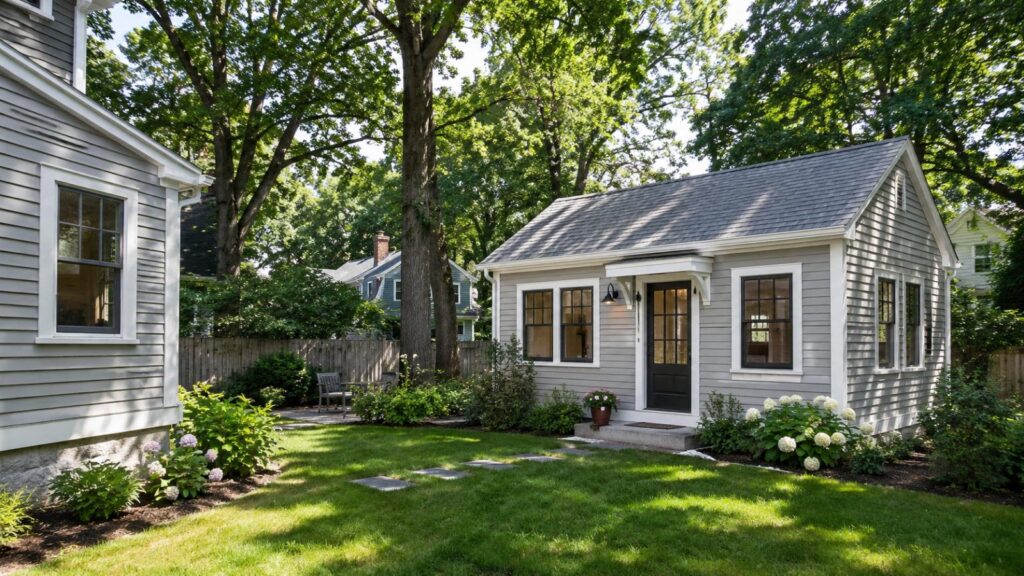
- Detached ADU: A separate structure on the same lot, such as a newly built backyard unit or conversion of a suitable outbuilding. This generally raises additional zoning questions outside qualifying Mattapan parcels.
Mattapan is not a blanket exception. Updated rules allow qualifying attached and detached ADUs without special zoning approval only on parcels covered by the applicable Greater Mattapan zoning and planning area, subject to district limits and dimensional standards. Your project team should check the exact parcel and proposed design, not assume that every Mattapan address qualifies.
You can identify the space you hope to use and the outcome you want—family accommodation, independent living space, or a potential rental. Ask your design team to distinguish zoning eligibility from buildability. For a basement ADU, the existing footprint may satisfy zoning while ceiling height, safe exits, fire separation, or utility routes still need investigation. For a detached unit, access and connections to existing services can reshape the plan and budget. Knowing which questions require a site assessment helps you decide whether to invest in detailed design. The City’s zoning research page links to its property zoning viewer.
ADU Permit Application Requirements in Boston
Boston requires a long-form building permit for every ADU. According to the City’s ADU permitting guide, the application goes to ISD after the design is sufficiently developed and the owner has considered project financing and permitting costs.
Documents and Professional Input
A submission generally requires architectural plans showing the proposed dwelling and its relationship to the property. Boston’s ADU FAQ says an architect must stamp ADU plans. Depending on the project, the permit package may also include:
- Site or plot plans, floor plans, elevations, and zoning information;
- Structural and code documentation appropriate to the work;
- A contractor agreement and workers’ compensation documentation where required;
- Separate applications or permits for electrical, mechanical, foundation, or fire-protection work where applicable.
Your architect and other qualified professionals establish what documents the actual scope requires. A general checklist is not a substitute for reviewing the property’s conditions and the City’s current submittal requirements.
What Happens During Review
- Confirm feasibility and the zoning path. The team evaluates the ADU type, property eligibility, relevant code requirements, and whether zoning relief appears necessary.
- Prepare and submit the application. The responsible applicant files the long-form permit package with ISD, including the required professional documents and fees.
- Address zoning issues if identified. If ISD determines the plans violate zoning, it issues a zoning refusal letter. The owner may then pursue a ZBA appeal; the appeal requires its own filing and public review and can be denied.
- Respond to plan-review comments. The responsible professionals revise or supplement documents as needed. A complete filing reduces avoidable follow-up but cannot eliminate review time or agency requirements.
- Build only after permits issue. The City requires the building permit card before work begins. Construction then involves applicable trade permits and inspections. Boston requires a Certificate of Occupancy before anyone moves into the ADU.
Permit issuance is a milestone, not the end of the approval process. Boston’s ADU program overview also identifies registration and landlord responsibilities when applicable.
The Realistic Boston ADU Project Timeline in 2026
The City offers general planning ranges, not promised completion dates. Its ADU FAQ describes feasibility and design as potentially taking up to three months, permitting as potentially taking up to three months, and construction as commonly taking six to twelve months, with variation according to the project.
For a complete application without identified code problems, ISD says plan review could take around five weeks. That is only one part of permitting, not a guaranteed five-week approval or a reliable estimate when zoning appeals, revised plans, historic review, or additional documentation are involved.
Before setting a construction start or intended move-in date, ask the team which assumptions support its schedule: the ADU type, any needed zoning relief, financing, professional design, existing building conditions, utilities, inspections, and potential review cycles. A useful timeline shows decision points and uncertainties rather than treating every phase as a fixed duration.
Hiring a Design-Build Firm for ADUs: What to Ask Before You Sign
Permitting and construction are connected, but no single contractual arrangement is required for every owner. A design-build team can coordinate design and construction, including permitting services covered by its agreement. An owner working with a separate architect and contractor may divide those services differently.
Before signing, ask who will verify zoning eligibility, prepare or stamp the drawings, file the permit, respond to ISD comments, coordinate any ZBA appeal, and track required inspections. Before authorizing more work after an ISD zoning refusal or a material plan-review comment, ask the team to compare the feasible options: revise the design, pursue an appeal where appropriate, or reconsider the project. Have the team explain added professional fees, scope changes, and schedule consequences for each option. That gives you a clear decision before new costs are committed, rather than assuming permitting comments will be resolved automatically.
These questions are more useful than demanding a promise of fast approval. For delivery-model tradeoffs, see our guide to design-build versus hiring an architect and contractor separately.
Common ADU Permitting Delays and How to Prepare for Them
Some delays can be reduced through preparation; others depend on the property and public review process.
| Potential issue | What it means for the owner | Useful preparation |
| Incomplete plans or documents | ISD may request additional information before continuing review. | Confirm the application package and professional responsibilities before filing. |
| Zoning conflict | A proposal may need redesign or a ZBA appeal, with no guaranteed approval. | Evaluate the specific lot and ADU type before committing to a layout. |
| Concealed conditions or utilities | Investigation may change the design or construction scope. | Discuss what has been assessed, what remains unknown, and budget allowances. |
| Historic or other specialized review | Applicable approvals may add design restrictions and review time. | Check property designations and special conditions early. |
A qualified team can help anticipate these dependencies. It cannot guarantee municipal decisions or prevent every revision.
Historic Districts and Older Properties: Extra Review, Not a Dead End
An older Boston home is not automatically a designated historic property. If the building is an individual landmark or lies within a local historic district, certain exterior changes—and some protected interior work—may require review by the applicable commission. An attached or detached ADU could affect visible massing, windows, siding, or architectural details. Check the Boston Landmarks Commission’s requirements as part of the project assessment.
Older properties may also need investigation of structural capacity, fire separation, access, existing utilities, or regulated materials before the design can be finalized. The owner can identify features to protect and share the building’s history; qualified professionals should determine the relevant technical assessments, safety measures, and review submissions. Our historic home rehabilitation service addresses renovation work where existing conditions and preservation goals require coordination.
What Your Team Handles and What Still Needs Your Decisions
You remain responsible for defining your objectives, providing accurate property information, considering financing, approving scope and expenditures, and making any owner declarations required by the application. Your project professionals perform the technical assessments, design, permit preparation, and correspondence assigned in their contracts.
Boston recommends that a licensed contractor file permits on the owner’s behalf. The City’s guidance also recognizes a limited homeowner exemption for qualifying single-family owners who intend to supervise construction without a general contractor. Neither arrangement means an owner can dispense with required professional drawings, licensed trades, or inspections. Confirm responsibilities in writing rather than assuming who signs or files every document.
Plan Your Boston ADU Project Before Committing
Before committing to an ADU design, establish three things: whether your property meets Boston’s eligibility rules, which type of unit is plausible, and what permitting and construction uncertainties could affect the scope and budget. That is the purpose of early planning—not to promise an approval, but to make the next decision better informed.
Beantown Builders’ ADU design-build services connect project goals with feasibility, design, permitting coordination, and construction under an agreed scope. If you are considering an ADU in Greater Boston, Book a Free Discovery Call to discuss your goals, high-level scope, timing, and budget range. The call is an initial discussion; any detailed site assessment, feasibility work, or design would follow separately as appropriate.
Frequently Asked Questions
What are the current ADU zoning requirements in Boston?
Boston’s rules differ from the statewide Chapter 40A ADU law. The City’s program generally requires owner occupancy of a one-, two-, or three-family home; it excludes condominiums and LLC-owned properties. Qualifying internal ADUs have a different zoning path from attached or detached units. The latter may need ZBA relief outside qualifying Mattapan parcels. Check the actual address and proposed layout before assuming approval is available.
Why might I hire a project team to handle ADU permitting?
ADU permitting involves drawings, zoning review, code requirements, and responses to municipal comments. Qualified professionals can coordinate these tasks under the agreed scope, while you make property and budget decisions. Confirm exactly who files, responds to comments, and coordinates inspections before signing a contract.
How long does Boston ADU permitting typically take in 2026?
Boston says review of a complete application without code issues could take about five weeks, but that is not a guaranteed permit timeline. The City’s broader guidance uses up to three months as an illustrative permitting phase, with longer periods possible for zoning relief, document revisions, or other reviews. The full project also requires design, construction, inspections, and a Certificate of Occupancy before move-in.
What documentation is needed for a Boston ADU permit?
Every ADU needs a long-form building permit. Expect professionally prepared drawings, site and floor plans, zoning information, and supporting documents based on the work. Boston’s guidance calls for architect-stamped ADU plans and lists additional contractor and trade-permit requirements depending on scope. Your architect and contractor should confirm the current requirements for the particular project.
How can historic district rules affect an ADU?
Formal designation—not simply the building’s age—can trigger additional design review. Exterior additions and changes to visible details may require approval by the relevant historic commission alongside zoning and building permits. Have the team check the property’s status before finalizing an exterior design; approval cannot be assumed.
Can I submit a Boston ADU permit application myself?
Boston allows applications to be submitted by owners or their representatives, but recommends that a licensed contractor handle permitting. The separate homeowner exemption applies to qualifying single-family owners who intend to supervise construction without a general contractor. Filing personally does not waive required plans, code compliance, licensed professional work, or inspections. Confirm your responsibilities with ISD and the professionals you retain.
