
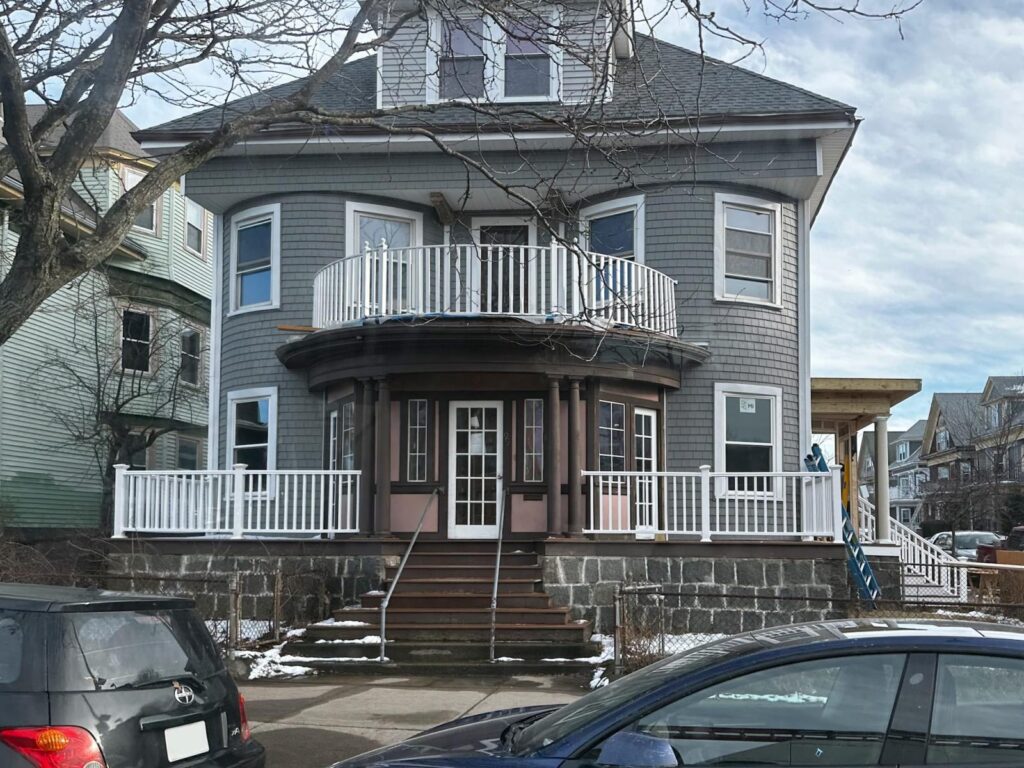
Last Updated: November 10, 2026
Modernizing an old home without losing character means improving how the property works while keeping the features that make it distinctive. If you own an older home or small multifamily property in Greater Boston, this guide will help you decide what to preserve, what to update, and how to weigh those choices against existing conditions, project scope, and budget.
Start With Whole-Home Renovation Planning for Older Homes
Start by separating what makes the house worth keeping from what no longer serves you. Original woodwork and room proportions may matter as much as the exterior, while past renovations can leave you with a mix of old and newer features.
Review the property with three questions in mind:
- What needs to work better? Identify the actual problem: a kitchen that cannot accommodate the way you cook, a bathroom that is difficult to use, insufficient storage, or uncomfortable rooms. Decide which changes matter most.
- What gives the home its identity? Note significant trim, doors, stairs, flooring, built-ins, window patterns, and room arrangements. Photograph features you want to retain and explain their importance to the design team. Not every older finish contributes equally to the property’s character, and may be worth keeping.
- What must be investigated before choosing a scope? Ask a qualified renovation team to review the structure, roof and water intrusion, electrical and plumbing systems, heating and ventilation, and relevant code or preservation constraints. They can identify where more specialized investigation is needed and which assumptions could affect the budget.
Use those findings to compare a limited room renovation with broader work. For example, if the kitchen layout is inconvenient but adjoining rooms and systems are sound, keeping most walls may achieve the goal with less disturbance. If the change requires moving a structural wall and rebuilding several aging systems, a larger coordinated scope may make more sense.
Ask your project team to compare each option on the same basis: which original features remain, which walls and systems must be disturbed, what work is included in the scope, and which conditions cannot be confirmed before opening the building. That lets you decide whether a larger renovation solves enough additional problems to justify the added cost and disruption, rather than comparing finished layouts alone.
For a deeper comparison, see whether a gut renovation is worth it for older Boston homes. Beantown Builders also works on historical home rehabilitation and targeted renovations, rather than treating whole-home remodeling as the only option.
How to Modernize an Older Home Interior Without Erasing Its Past
Interior updates can go wrong in two ways: the house loses the features that made it appealing, or the renovation preserves an arrangement that still does not support daily life. The better approach is to decide what should change in each space and what should remain.
Kitchens. Keeping the existing footprint may protect adjacent rooms and reduce disruption to finishes and utilities. But do not preserve a poor layout solely because it is old. Consider how cooking, circulation, storage, and accessibility would improve with modest changes versus a larger reconfiguration. Cabinet style, hardware, and tile can complement the architecture without pretending every finish is original. Before committing to an open-plan kitchen, have a qualified professional establish whether a wall is load-bearing and what the change means for adjacent finishes and utilities.
In our Boston Kitchen Expansion & Renovation in Roslindale, we removed a non-load-bearing wall between a kitchen and office, upgraded electrical service, modified plumbing and HVAC, and restored hardwood floors. The project illustrates why a layout change needs a plan for both the systems being altered and the finishes that remain.
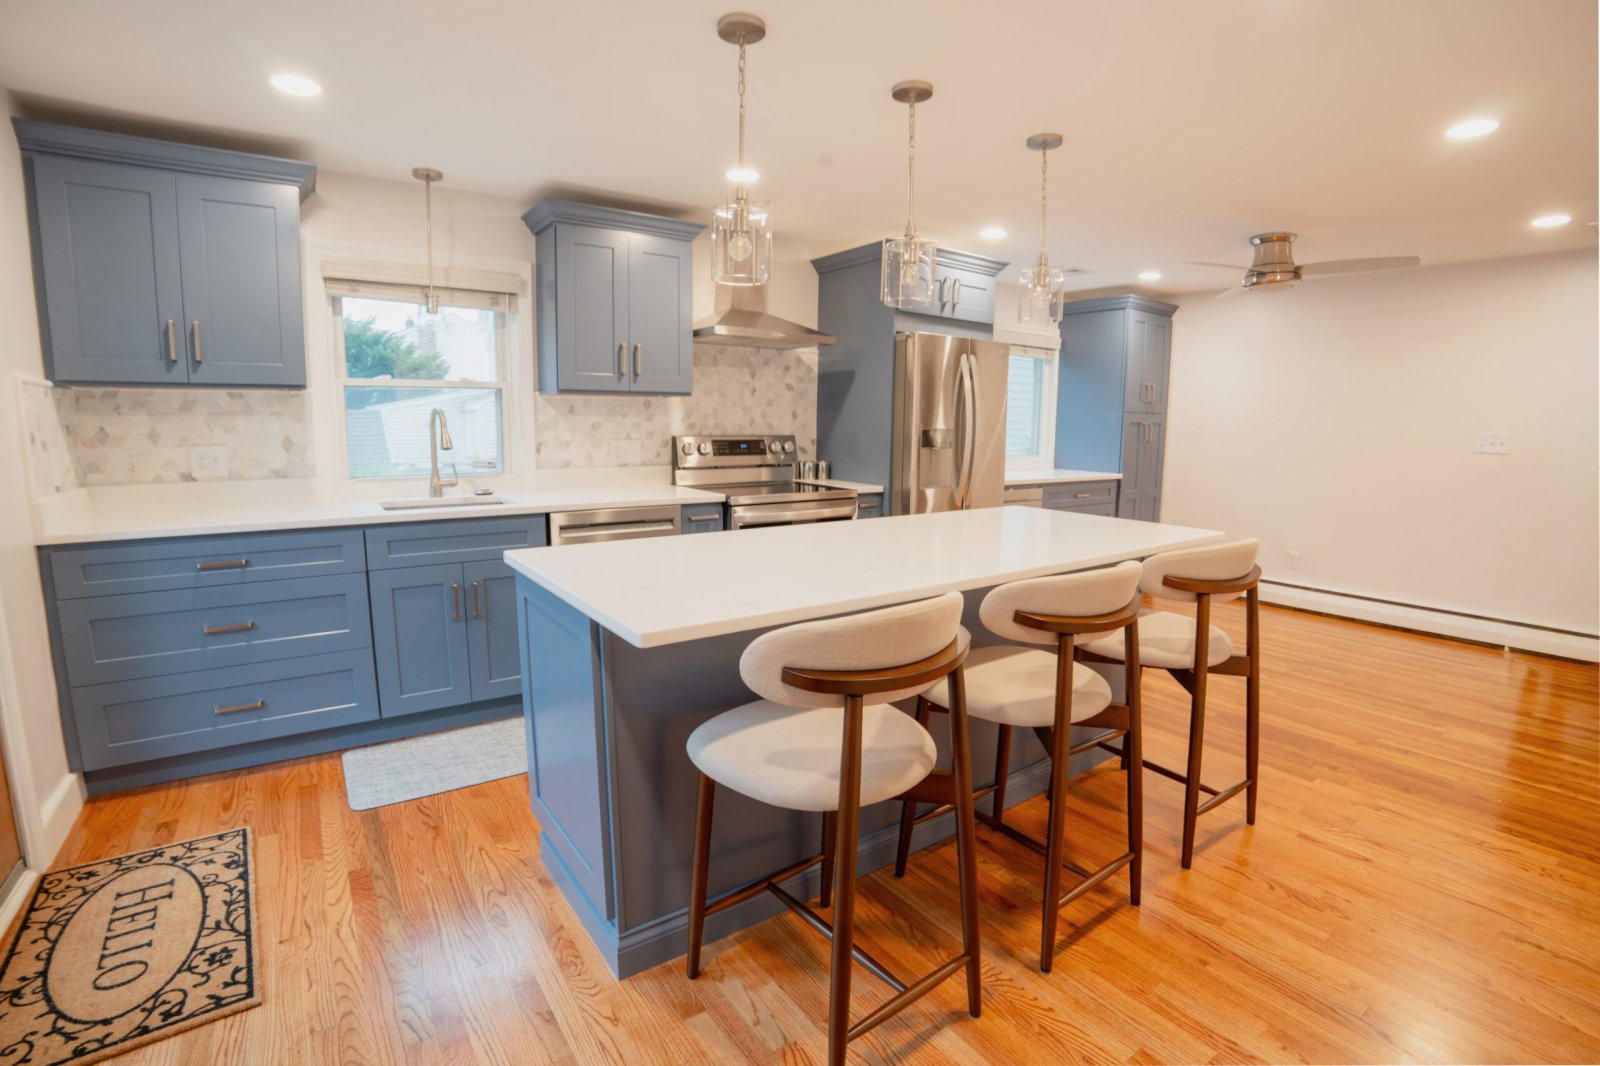
Bathrooms. A bathroom can combine an appearance suited to the home with contemporary waterproofing, safer fixtures, and suitable ventilation. The team should evaluate whether existing plumbing and ventilation need repairs, upgrades, or replacement; age alone does not establish that every component must go. Decide which historic finishes can be retained without compromising the intended use or the work needed behind them.
Living areas, circulation, and built-ins. Original doors, staircases, trim, and built-in cabinetry often give adjoining rooms a consistent identity. Before widening doorways or opening walls, compare the benefit of improved movement and light with the features and room proportions that would be lost. Sometimes changes in lighting, storage, or furniture arrangement solve the problem without structural alteration.
The work behind the finishes. Electrical, plumbing, heating, ventilation, insulation, and air-sealing decisions should be considered alongside visible changes, especially if walls will already be opened. Appropriate trades and design professionals should assess existing components, required upgrades, and the implications for retained materials. Beantown Builders’ building retrofitting and performance upgrades page describes how envelope and building-system work can be coordinated.
How to Modernize an Old Home Exterior While Keeping Its Curb Appeal
Exterior character is shaped by more than siding color. Window proportions, entry details, porches, trim profiles, and rooflines create a recognizable composition. Replacing these features without considering how they work together can change the building’s identity even when each new material looks attractive on its own.
Use three considerations to guide the exterior plan:
- Identify the defining features. Photograph the elevations, window arrangements, original trim, porch details, and siding profiles before selecting replacements. Discuss which details are important to retain.
- Evaluate repair and performance together. Ask the project team to assess water damage, failing flashing, deteriorated siding, and window condition. Historic windows may be repairable, sometimes with weatherstripping or storm windows; a replacement decision should account for condition, function, cost, and preservation significance rather than age alone. The National Park Service’s window guidance describes this approach for historic properties.
- Coordinate visible changes before ordering materials. New siding thickness, window sizes, exterior vents, and additions can affect trim, proportions, weatherproofing details, and potential review requirements. Have the design and construction team resolve those connections before approving products.
An older house is not automatically a legally designated historic property. In Massachusetts, local historic-district rules can affect certain exterior changes, and requirements vary by community and designation. Boston owners can start with the Boston Landmarks Commission and historic district commissions; owners elsewhere should check the applicable local authority. The owner can confirm the property’s status and goals, while the project team should help establish the review requirements for the proposed work before materials are ordered. No approval outcome should be assumed.
Preserving Historic Details During Renovation: What to Keep, Repair, or Replicate
Preservation is not keeping every old component. A right decision considers architectural significance, current condition, safe function, repair feasibility, budget, and how the feature relates to the rest of the home. The National Park Service’s rehabilitation guidance favors retaining character-defining materials and repairing deteriorated historic features where practicable. These standards are useful guidance; whether they are legally applicable to your project depends on the property and any governing requirements.
| Detail | Consider keeping | Consider repairing | Consider replacement or reproduction |
| Wood trim and baseboards | Distinctive profiles in sound condition | Local cracks, missing pieces, or finish damage | Missing or extensively damaged sections where a compatible match matters |
| Interior doors | Original doors that function safely | Hardware, fit, or localized damage | Missing doors or units beyond practical repair |
| Stair rails and newels | Sound original elements after safety review | Repairable loose connections or damaged components | Unsafe or irreparable elements, with appropriate design and code review |
| Hardware and fixtures | Functional pieces with architectural value | Loose or damaged parts that can be restored | Missing or unsuitable components, using compatible choices where useful |
| Flooring | Serviceable original wood | Local damage, gaps, or refinishable wear | Areas with extensive damage or unsuitable existing materials |
For each feature, ask the design or construction team what is technically feasible, what the change would affect, and whether there is a compatible alternative. Reproduction may be valuable when a defining feature is missing, but it is not automatically the best or most expensive choice. A new element can also be compatible without pretending to be original.
Before demolition, ask the project team to record which doors, trim, flooring, and built-ins will stay in place, which may need removal and storage, and how each will be protected. Agree also on who will assess concealed damage and present repair or replacement options—including their cost and scope implications—before you authorize additional work. That turns your preservation priorities into decisions the team can follow during construction.
Check Safety and Permit Requirements Before Disturbing Finishes
Updating a room can involve opening painted surfaces, removing old flooring, or changing structural elements. For paid work in pre-1978 housing, Massachusetts lead-safe renovation rules generally apply when more than six square feet of painted surface per interior room or more than 20 square feet on the exterior is disturbed. Window replacement and partial demolition of painted surfaces can also trigger the rules regardless of area. There are exceptions, including qualifying documented lead-free surfaces. The project team should establish the applicable requirements and qualified contractor arrangements before work begins. See the state’s homeowner guidance and lead-safe renovation regulation.
If work may affect materials suspected of containing asbestos, Massachusetts generally requires a pre-renovation survey by a licensed asbestos inspector. A narrow exception applies to certain work performed personally by owners of owner-occupied single-family homes, not typical contractor-led renovations. Some flooring, plaster or joint compounds, and pipe insulation may need evaluation. The team should coordinate the required inspection and handling before materials are disturbed; see MassDEP’s asbestos and renovation guidance. Structural changes and building-system upgrades may also require licensed professionals, permits, and inspections depending on scope.
Your role is to share what you know about past work and identify the original features you want to protect. The project team should identify which evaluations, qualified specialists, and approvals are required for the proposed construction. These considerations belong in the scope and budget discussion before finishes are removed.
Plan a Renovation That Works for the Home You Want to Keep
Modernizing an older Greater Boston home is not a choice between preserving everything and replacing everything. The right plan identifies what you want the property to do differently, which existing features support that goal, what needs professional assessment, and where the cost and disruption of each option are justified.
Beantown Builders’ integrated design-build approach connects renovation goals with design, feasibility, scope, and construction planning. If you are considering an older-home renovation, Book a Free Discovery Call to discuss your goals, high-level scope, timing, and budget range. The call is a starting conversation, not a detailed property assessment or construction estimate.
Frequently Asked Questions
How do you make an old house feel more modern without losing its character?
Start with the frustrations you want to solve, such as poor lighting, awkward circulation, limited storage, or uncomfortable rooms. Then identify the woodwork, room proportions, doors, stairs, or exterior details you value. Compare targeted improvements with more extensive changes before removing original features. Qualified professionals should assess structural and building-system work; your decision is which improvements and tradeoffs best serve your goals.
Which original features should you preserve when renovating an older home?
Give particular consideration to distinctive and serviceable features such as original millwork, doors, built-ins, stair elements, windows, and flooring. Not every old component needs to remain. Ask the project team to assess significance, condition, safety, and repair feasibility, then document which features should be protected during work. Where replacement is justified, consider whether a compatible or accurately reproduced detail is important to the home’s character.
What should you assess before planning a major renovation in an older home?
Begin with your goals and the features you want to keep. Have the appropriate project professionals evaluate the structure, roof and moisture conditions, electrical and plumbing systems, heating and ventilation, and possible concealed issues. Discuss lead-safe work, asbestos surveys, permits, and historic review where applicable. Use those findings to compare a targeted scope with a larger renovation and understand how unknown conditions could affect the plan and budget.