

Last Updated: November 19, 2026
Before starting a home renovation, you need more than a price and a proposed start date. You need to know what the work should accomplish, what your property may require, what a contractor’s proposal actually includes, and which decisions are still open. If you are renovating a home in Greater Boston, the questions below will help you prepare for professional discussions, compare proposals, and decide what should be resolved before you commit to construction.
Clarify Your Goals and Scope Before You Hire Anyone
What should the renovation change for you? Write down the problems you want to solve, such as a kitchen that no longer works for your household, a bathroom with limited access, or rooms that need better storage. Describe the outcome rather than prescribing construction work. Your project team can then evaluate the design and technical options.
Which rooms or systems must change, and which can wait? Divide your priorities into essential work, improvements you would like if the budget allows, and features worth retaining. This helps you evaluate alternatives without treating every possible upgrade as part of the initial scope.
Is this a targeted update or a larger renovation? A kitchen or bathroom project does not automatically require a gut renovation, but even a focused change can involve more than one room. Ask which adjoining spaces and building systems your project will affect—and what can remain untouched—before comparing cost and disruption. Our whole-home renovation planning guide explores that decision in more detail.
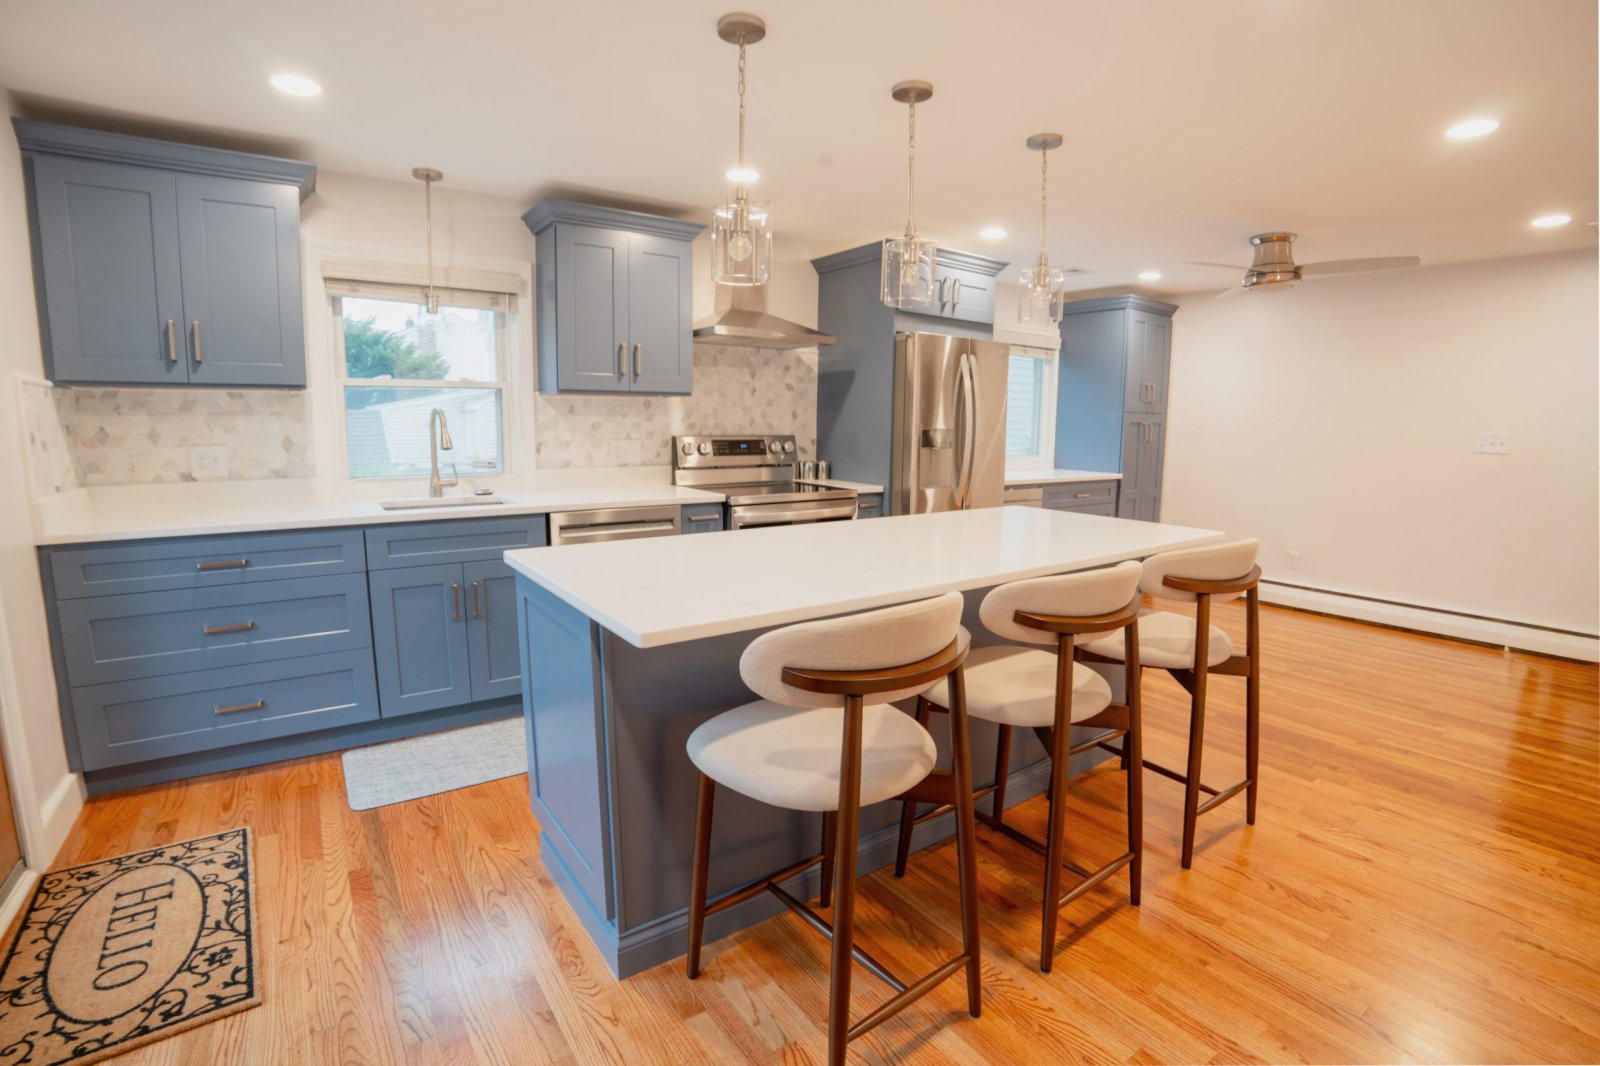
For example, Beantown Builders’ Boston Kitchen Expansion & Renovation in Roslindale combined a kitchen and adjoining office by removing a non-load-bearing wall; the scope also included electrical service upgrades, plumbing and HVAC modifications, and hardwood-floor restoration.
What do you know about the home’s existing conditions? Gather past inspection reports, drawings if available, repair records, and notes about leaks, electrical or plumbing issues, or earlier alterations. Share them with the professionals assessing the property. You can identify concerns and provide history; qualified contractors, designers, engineers, or licensed trades determine what investigations and repairs the proposed scope requires.
Questions About Budget, Existing Conditions, and Timing
What does your budget need to cover? Look beyond the proposed construction total. Ask which design or engineering services, permits, protection and disposal, materials, and finishes are included. An allowance is an amount set aside for a selection not yet finalized; an exclusion is work the price does not cover. Include any owner-paid storage or temporary accommodation and keep a separate contingency for uncertainty that remains after reasonable assessment. There is no universal contingency percentage suitable for every renovation.
The 2026 U.S. Houzz & Home Study reports that 37% of renovating U.S. homeowners spent more than their original budgets in 2025, while 35% came in on target. Reported reasons included higher-than-expected costs, upgraded selections, and changes in scope. Those figures do not establish that a particular planning method prevents overruns; they show why it matters to distinguish necessary work from choices and remaining uncertainty.
What is still unknown about the property? Older Greater Boston homes may have previous alterations or concealed conditions that cannot be confirmed during an initial walkthrough. Ask the project team which uncertainties could be investigated before pricing, what that investigation would involve and cost, and which scope or budget decisions its findings might change. For conditions that cannot yet be checked, ask how discoveries will be evaluated and authorized during construction. This distinguishes a potential investment in reducing uncertainty now from an assumption the budget must still accommodate. A preliminary range based on limited information is not the same as a price for an assessed, defined scope. Our guide to managing hidden renovation costs explains these distinctions.
What must happen before construction, and can you remain at home? Ask the project team how design decisions, engineering, permits, inspections, material lead times, and trade scheduling affect the proposed start and completion dates. Discuss access, noise, utility interruptions, protection of occupied rooms, and whether temporary living arrangements are necessary. Your preferred timeline is an important planning input for the project team to consider.
Which approvals might the work require? Requirements depend on the municipality and scope. For example, Boston’s long-form permit guidance covers major alterations that change a building’s structure or use, while qualifying minor work may follow a different process. Ask the project team to confirm the applicable permits, inspections, professional drawings, and responsible applicants.
Questions to Ask a Contractor Before You Sign
Are you properly registered, licensed, and insured for this work? For covered work on existing, owner-occupied Massachusetts properties with one to four units, contractors generally need Home Improvement Contractor (HIC) registration. Licensed electricians, plumbers, and certain other specialists are exempt when working exclusively within their licensed professions, so check the credentials applicable to each role. A Construction Supervisor License (CSL) is separate and may also be required depending on the work. The Massachusetts HIC homeowner guidance explains these distinctions and how to check credentials. Ask for appropriate proof of insurance and references from projects comparable to yours.
What exactly is included in the proposal? Compare the same rooms, systems, materials, demolition, protection, cleanup, professional services, and permit-related costs. Ask which selections remain allowances and what conditions or work are excluded. If one proposal assumes a complete design and another is based on an early concept, their totals are not directly comparable. Likewise, compare the services included when evaluating design-build and separate architect-contractor arrangements.
Who will coordinate the work and communicate with you? Identify who is responsible for design and engineering coordination, licensed trades, permits, scheduling, site supervision, and updates. A named contact matters, but so does responsibility for decisions that cross disciplines: if a design change affects plumbing, structure, or adjacent rooms, who coordinates the revised drawings, price, and schedule before seeking your approval? Ask how those decisions are recorded, when you will be updated, and which responsibilities the agreement assigns.
How will unexpected conditions or requested changes be handled? Ask whether the contractor will explain the additional work, cost, and known schedule impact before seeking your written approval. A change order records an agreed change to scope, price, schedule, or a combination of them. If a condition requires specialist evaluation, establish who will arrange it and how the result affects the proposed work. Written procedures do not eliminate surprises, but they make decisions easier to track.
What do the contract and payment schedule actually say? Review the scope, exclusions, materials, start and completion expectations, payment milestones, permit responsibilities, and change procedures. For work covered by Massachusetts’ HIC law, Chapter 142A, Section 2 requires contracts over $1,000 to be in writing. It also limits advance deposits to the greater of one-third of the contract price or the actual cost of qualifying special-order or custom-made materials or equipment. The law requires the contractor to identify necessary permits and the obligation to obtain them; homeowners who obtain their own permits can lose access to protections under the HIC Guaranty Fund. Confirm how those rules apply to your agreement.
Building Your Home Renovation Planning Checklist and Avoiding Common Mistakes
Use these checkpoints to distinguish what you can prepare from what the project team must establish. A checked item should represent an answer or document you can actually review, not just a question you have asked.
Before discussing the project:
- I can explain the results I need, the work I would like, and what should stay.
- I have gathered available property history and identified known problems.
- I have a budget range and have considered disruption, storage, and temporary living costs.
Before selecting a team or authorizing detailed planning:
- I have checked the credentials and relevant experience required for my property and scope.
- I understand what professional assessment or design is needed and what it will cost.
- I can identify the inclusions, exclusions, allowances, and unresolved assumptions in each proposal.
Before construction starts:
- The written scope, payment terms, change-order procedure, and responsibilities are agreed upon.
- The project team has established applicable permits, major schedule dependencies, and who handles them.
- I understand occupancy arrangements, access, protection measures, and which decisions or selections remain due.
A common mistake is treating the first price or proposed start date as a commitment before the underlying scope has been developed. If significant conditions, selections, or approvals remain unresolved, ask what needs to happen next rather than accepting an incomplete comparison.
Plan Your Renovation With Beantown Builders
Good renovation questions lead to better decisions when the answers are connected: what you want to accomplish, what the property can support, what the proposed scope includes, and what remains uncertain. Beantown Builders’ integrated design-build approach connects early discovery and feasibility with design and construction planning.
If you are considering a renovation in Greater Boston, Book a Free Discovery Call to discuss your goals, high-level scope, timing, and budget range.
Frequently Asked Questions
What should I decide before starting a home renovation?
Define what must improve, which areas can stay, your available budget range, and how much disruption your household can accommodate. Share known property conditions with the project team. You do not need to determine structural requirements or permits yourself, but you should know who will evaluate them before you commit to construction.
What questions should I ask a contractor before starting a renovation project?
Ask about applicable registrations, licenses, insurance, similar projects, included and excluded work, allowances, permits, communication, payment terms, and written changes. Evaluate the answers against a defined project scope. A lower bid is not necessarily a better value if it leaves out work another proposal includes.
What are common home renovation mistakes to avoid?
Common mistakes include choosing a contractor based on price alone, leaving selections or exclusions unclear, budgeting without considering concealed conditions, and proceeding without a workable change-order process. It is also easy to overlook design, permitting, procurement, and household disruption when planning the schedule. Confirm what is known, what is still uncertain, and who is responsible for resolving it.