
Last Updated: October 23, 2026
Renovating a retail space in Greater Boston is not just a finishes decision. Whether you own the property or lease the space, the project has to align the business needs, the existing space, landlord requirements where applicable, municipal approvals, budget, and the date the space needs to open or return to normal operation.
The following considerations will help you understand that decisions you make early can affect everything from the layout and approvals to the construction budget and opening schedule.
Start With the Business Requirements, Lease, and Project Constraints
Start by defining what the renovated space needs to accomplish for the business. That may include changing the customer flow, adding displays or storage, accommodating new equipment, improving lighting, creating staff areas, or adapting the space for a different use. These goals give the project team something concrete to evaluate against the property, budget, and schedule.
If you lease the space, the next step is to understand the lease and any landlord requirements that could affect the renovation. Review who must approve the proposed work, which improvements are the tenant’s responsibility, whether the landlord controls particular building systems or contractors, and whether there are restrictions on work hours, deliveries, shutdowns, signage, access, or other construction activities. Your landlord or property manager may need to be involved before design decisions advance too far.
At the same time, the professionals planning the project should begin identifying the building and municipal requirements that could shape the scope. Depending on the project, that can include existing building systems, accessibility, fire protection, egress, permitting, inspections, and whether the proposed use differs from how the space is currently approved.
You do not need to resolve all of these questions on your own. Once the business goals and lease or property constraints are understood, the next step is to decide how the project will be planned and delivered and select the appropriate approach for your project. With a design-build firm, one team can coordinate the investigation of existing conditions, design development, scope, budgeting, and construction planning. If design and construction are handled separately, the designer or architect and contractor still need to work from the same project information, while you provide the business priorities, lease information, and decisions required from the owner or tenant.
Before construction pricing is treated as reliable, the planning process should establish:
| Planning item | Question to resolve |
| Business objective | What must the renovated space allow the business to do? |
| Lease and landlord | What approvals, restrictions, or responsibilities apply? |
| Existing conditions | What can remain, and what systems or finishes may need to change? |
| Layout and equipment | What displays, storage, counters, fixtures, or equipment must the space accommodate? |
| Code and permitting | What reviews, permits, inspections, or occupancy requirements may apply? |
| Operations | Can the business remain open safely and practically during any portion of the work? |
| Budget | What scope is being priced, and what uncertainties remain? |
| Schedule | What design, approvals, procurement, construction, and inspections must occur before opening? |
Verify Existing Conditions Before Fixing the Scope
A proposed retail renovation can look straightforward on paper and still require substantial work once the project team evaluates the existing space. Before the scope and budget are finalized, the team should determine whether the building systems and existing conditions can support the proposed renovation.
That review should look at more than whether a system is functioning today. The question is whether it can support the proposed use, layout, fixtures, equipment, and occupancy without creating an avoidable scope change later. Electrical service and distribution, HVAC, plumbing, fire protection, egress, lighting, walls and ceilings, the storefront assembly, and accessibility may all need to be evaluated against the proposed renovation plan.
The goal is to establish what can remain, what must be modified, and what still needs further investigation before the scope and budget are treated as dependable.
This becomes especially important whenever the renovation introduces new equipment, plumbing fixtures, a different layout, changes in how the space will be occupied, or a different use from the one previously approved. Those conditions can affect the design, permitting, building systems, and construction work required before the retail space can be approved for its intended use.
The project team should also identify the permit and approval path that applies to the proposed work. Building permits are administered by the municipality, so the requirements depend on both the property location and the actual scope. In Boston, a Short-Form Permit covers certain minor alterations that do not change a building’s structure or use, while a Long-Form Permit is used for major alterations or renovations that do. A Certificate of Occupancy can also be required for certain projects involving changes to use, occupancy, egress, or life-safety systems.
The design professional or project team should evaluate which accessibility requirements apply to the proposed renovation and incorporate them into the layout and scope early in the planning process. Massachusetts 521 CMR accessibility regulations cover retail establishments, but the requirements for alterations to an existing building depend on the work being performed and the applicable provisions. Accessibility should therefore be addressed during planning rather than treated as an issue to discover at final inspection.
The Project Budget Should Come From a Defined Scope
Once the business requirements, lease or property constraints, and existing conditions are better understood, the project team can begin developing a budget around the work the renovation actually requires.
That budget should reflect the proposed layout and use, the condition of the existing space, the building systems that can remain or need modification, permit and inspection requirements, fixtures or equipment included in the project, and the level of design and finish being planned. A cosmetic renovation and a fit-out involving new plumbing, electrical capacity, HVAC modifications, fire protection, accessibility work, or major layout changes are fundamentally different scopes even when the spaces are similar in size.
As the plan develops, you should understand what the current budget includes and which decisions or unknowns could still change it. Ask the project team to identify:
- Which work is included in the current scope and budget.
- Which design or material selections are still allowances rather than fixed costs.
- Which building systems require additional investigation.
- Which fixtures or equipment are being supplied by the owner or tenant.
- Which permit, inspection, or professional-service costs are included.
- Which assumptions about the existing space could affect the budget if field conditions differ.
- Which decisions still need to be made before the price can become more reliable.
The goal is not to establish a fixed construction price before the project is sufficiently defined. It is to improve budget reliability as the team learns more about the space and resolves the decisions that affect scope.
The Project Schedule Should Account for Approvals, Procurement, and Business Operations
The construction schedule should be developed by the project team with input from the business owner or operator. It needs to account for more than the number of weeks crews will be working on site. Depending on the project, the overall timeline may include design development, landlord review, permitting, long-lead materials or equipment, construction, inspections, and any approvals required before the renovated space can open.
If the business will remain open during any portion of construction, the schedule should also account for how the work could affect customers and staff. Construction noise, dust, temporary barriers, deliveries, changes to entrances or circulation, and reduced access to parts of the store can all affect the customer experience even when the work is safely separated.
The business owner or operator should identify important operating hours, customer-flow concerns, planned events, seasonal periods, or other business constraints that the project team needs to understand when developing the sequence.
The project team can then evaluate whether the work can be phased around those priorities and what the tradeoffs would be. In some cases, phasing can reduce disruption. In others, repeated shutdowns, temporary separations, additional work zones, or restrictions on when certain activities can occur may extend the schedule or make a temporary closure more practical.
The question is therefore not simply whether the store can remain open. It is whether construction and business operations can coexist safely and whether the resulting customer experience is acceptable for the business.
Choose Materials and Systems for the Way the Store Will Be Used
Material and system choices should support how the business actually operates. In customer-facing areas, appearance matters, but so do durability, cleaning and maintenance, expected foot traffic, replacement difficulty, and the disruption that future repairs or replacement could create.
Energy and sustainability considerations may also make sense when they support a practical project or business goal. LED lighting and lighting controls, for example, can reduce energy use and maintenance compared with less efficient systems. Durable flooring may cost more initially but can make sense in areas that receive heavy traffic. Low-VOC finishes may be appropriate when reducing emissions from paints, coatings, or adhesives is a project priority. Materials with recycled content may also support a retailer’s environmental or brand objectives when that is important to the business.
These decisions should be evaluated alongside initial cost, expected service life, maintenance requirements, availability, and how difficult a product would be to repair or replace while the store is operating. A feature that sounds beneficial in isolation may not be the best choice if it creates unnecessary maintenance, replacement, or operational problems for that particular space.
The design and construction team should also confirm that selected products and assemblies satisfy applicable code, fire-safety, accessibility, performance, and manufacturer requirements before they are ordered.
Commercial Renovation Mistakes to Avoid
Many costly retail renovation problems begin as planning gaps rather than field mistakes. Common examples include:
- Finalizing a layout before confirming landlord or property requirements.
- Pricing work before the existing space and building systems are understood well enough to define scope.
- Comparing bids that include different assumptions or trade scopes.
- Ordering fixtures or equipment before field dimensions and required approvals are established.
- Treating permitting, inspections, or occupancy requirements as tasks to solve after construction starts.
- Assuming the business can remain open without first testing whether safe, practical phasing is possible.
- Setting an opening date from construction duration alone while ignoring approvals, procurement, inspections, and turnover.
The purpose of early planning is not to eliminate every unknown. It is to identify the decisions and dependencies that can be resolved before they become expensive changes during construction.
Planning a Retail Renovation in Greater Boston
A retail renovation becomes easier to plan when the major decisions are worked through in the right order. The business goals and lease or property constraints establish what the project needs to accomplish. The project team can then evaluate the existing space, develop the design and construction scope, refine the budget, plan the schedule, and help you make material and system decisions with a clearer understanding of their consequences.
At Beantown Builders, the Right Plan Framework™ reflects that progression. Scope, design, budget, property conditions, and expectations are developed and tested together before construction commitments are made, so important decisions are addressed while there is still an opportunity to plan around them.
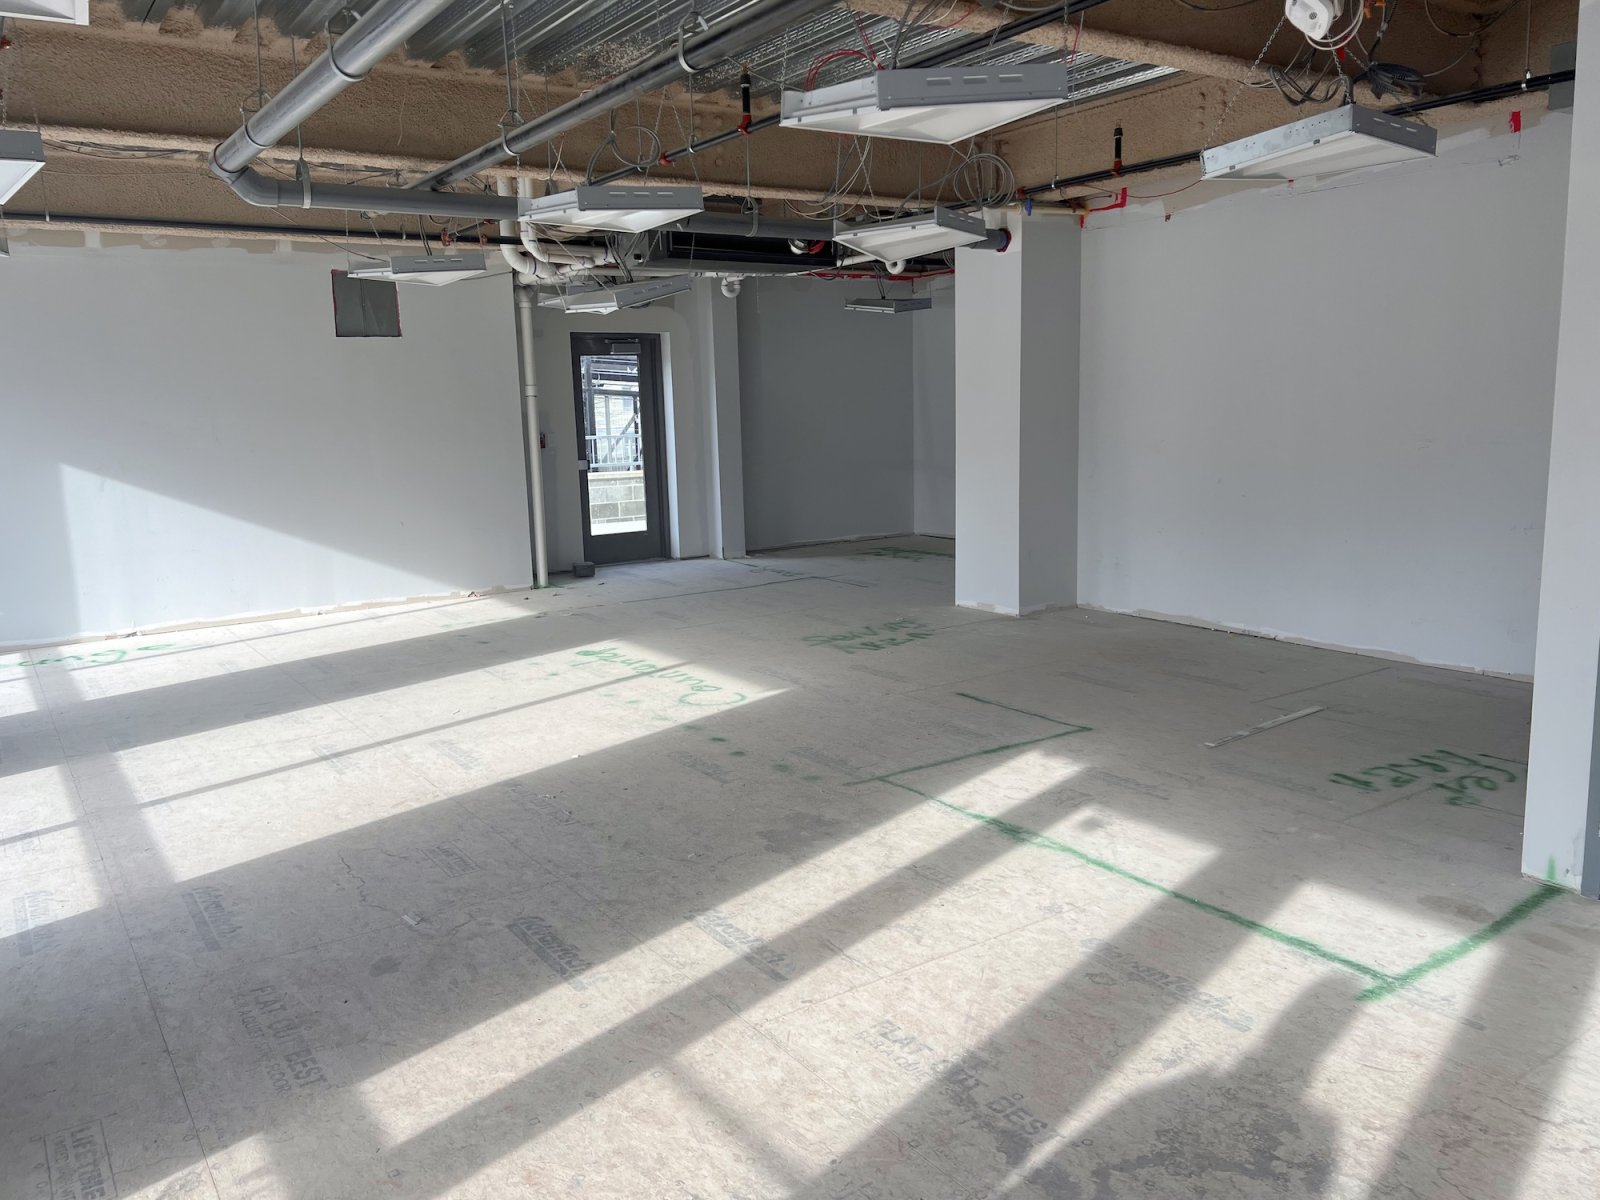
That type of coordination is especially relevant in commercial interiors where several trades and building systems may need to come together within the same space. Our Roxbury Commercial Tenant Improvement is a documented example of transforming a shell space into a functional commercial interior through framing, finishes, and MEP coordination.
Beantown Builders provides design-build and construction services for select commercial fit-outs in Greater Boston. If you are considering a retail renovation, Book a Free Discovery Call to discuss your project goals, high-level scope, timing, and budget range and explore whether our approach aligns with the project.
Frequently Asked Questions
When should you bring a project team into a retail renovation?
Once you understand what the business needs from the space and, if you are a tenant, the main lease or landlord constraints, bring the appropriate professionals into the planning process. A design-build team can coordinate existing-condition review, design, scope development, budgeting, and construction planning. If design and construction are handled separately, the designer or architect and contractor should still work from the same project information.
Can a retail business stay open during renovation?
Sometimes, but it depends on the actual scope and layout. The business owner or operator should identify the hours, customer-flow needs, and areas that must remain usable, while the project team evaluates whether construction can be safely separated from customers and staff. Noise, dust, temporary barriers, deliveries, utility shutdowns, and reduced access can also affect the customer experience. In some cases, phasing is practical; in others, a temporary or partial closure may make more sense.
How is a realistic retail renovation budget developed?
A useful budget should develop from the actual scope rather than a generic cost-per-square-foot figure. The project team needs to consider the proposed layout and use, existing building conditions, required system modifications, permitting and inspection needs, fixtures or equipment, and the level of finish being planned. As the project develops, you should understand what the budget includes, which items are still allowances, and which unresolved conditions or decisions could change it.
How should materials and systems be selected for a retail space?
Start with how the space will be used. Consider appearance together with durability, maintenance, expected foot traffic, energy use, replacement difficulty, and the disruption future repairs could create. Sustainability features may also make sense when they support a specific business, operating-cost, environmental, or brand objective. The design and construction team should confirm that selected products meet applicable performance and code requirements before they are ordered.
What permitting and accessibility issues should be considered for a Greater Boston retail renovation?
Requirements depend on the municipality, existing use of the space, and proposed scope. The project team should identify the applicable building, trade, fire-protection, accessibility, inspection, and occupancy requirements early enough to incorporate them into the design and schedule. You should understand which approvals affect the project and provide any owner, tenant, or landlord information the team needs to move that process forward.