
Last Updated: October 22, 2026
A gut renovation can be the right way to modernize an older Boston home, but the more important questions are what your house needs, what you want it to do differently, how much of the existing structure and systems can remain, and whether targeted work would solve the same problems with less disruption.
If you are considering a major renovation, this guide will help you compare a full gut with targeted upgrades or rebuilding, understand the hidden conditions that can affect older homes, plan for budget and relocation, and identify the Boston and Massachusetts requirements that may shape your project.
Gut Renovation vs. Targeted Renovation vs. Rebuild
The useful comparison is not simply which project is more comprehensive. It is which path solves the actual property problem with a scope the house, approvals, budget, and schedule can support.
Full Gut Renovation
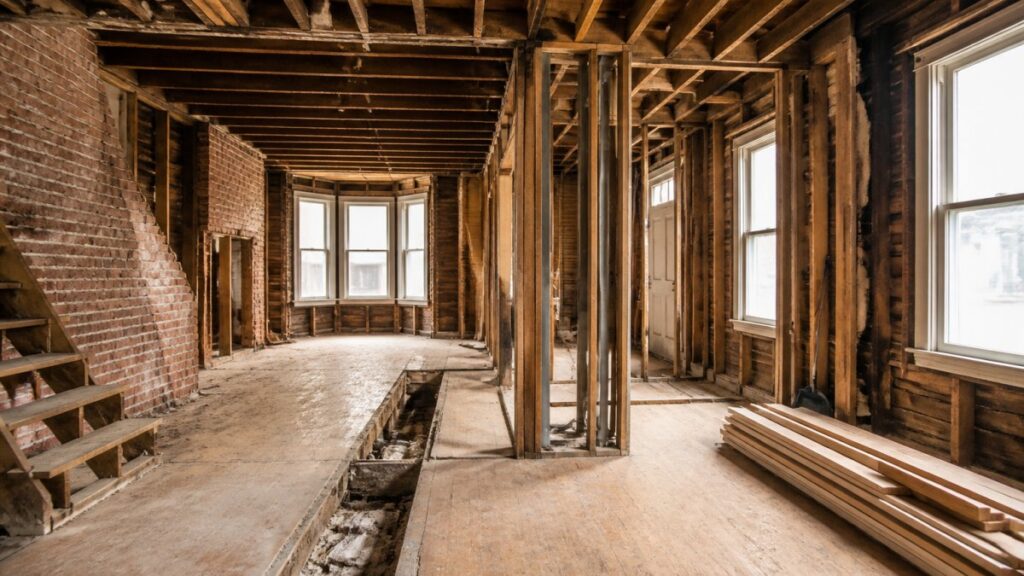
A gut renovation keeps the existing building where it is feasible to do so while allowing extensive interior reconstruction. It typically removes most interior finishes and opens substantial portions of the home so the structure, systems, layout, and building envelope can be evaluated and rebuilt as the project requires.
The extent varies by property. Opening more of the house exposes more existing conditions, and the project requires careful sequencing across structure, mechanical systems, inspections, insulation, drywall, finishes, and other work. It does not automatically mean that every structural element or every mechanical, electrical, and plumbing component must be replaced.
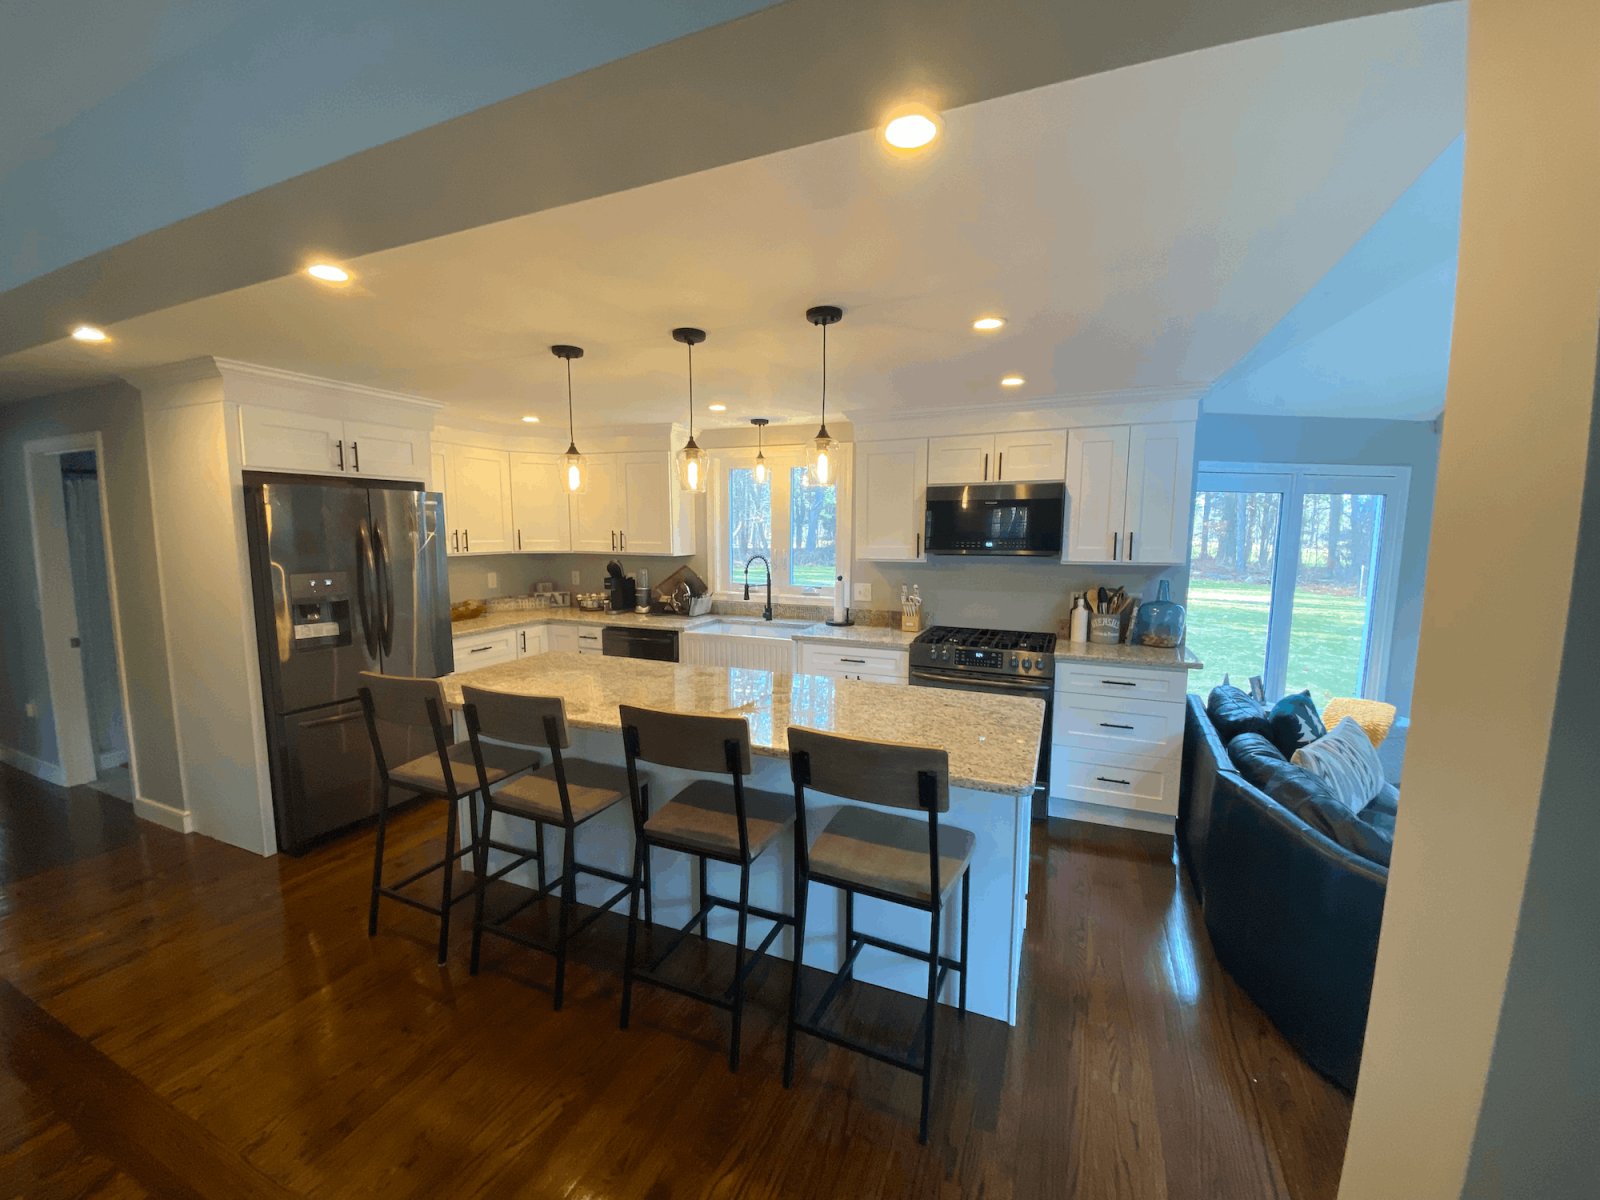
Beantown Builders’ Weymouth Whole-Home Gut Renovation & Addition involved stripping the home down to the studs, updating its systems, and creating a cohesive, modern interior. The project also included precise window and door framing to ensure proper alignment and structurally sound openings. This work demonstrates how a gut renovation can address multiple aspects through a coordinated construction process.
Targeted Renovation
Targeted work preserves more of the existing home and concentrates construction on specific rooms, systems, or problems. It may be appropriate when most of the house is functioning well and the desired improvement can be isolated.
The project team should still check how today’s work connects to what remains. A kitchen, bathroom, electrical, heating, or plumbing project can create future rework if the retained systems are likely to require major changes soon afterward.
Rebuild
Rebuilding becomes an option when the existing structure, configuration, or intended outcome makes gut renovation difficult to justify. A structural concern alone does not automatically require demolition, and a sound structure does not automatically make renovation the better choice.
Before treating teardown as the answer, confirm the condition of the foundation and framing with the appropriate design or engineering professionals and compare the renovation path with the zoning, site, design, permitting, and construction requirements of new construction.
| Question | Full Gut Renovation | Targeted Renovation | Rebuild |
| What remains? | Existing structure and components that can be retained | Most of the home | Depends on demolition and new design |
| Best fit | Broad, interacting renovation needs | Isolated rooms, systems, or repairs | When feasibility shows new construction better supports the intended project |
| Main uncertainty | Concealed existing conditions | Interfaces with retained work | Zoning, site, approvals, and new-construction scope |
| Household impact | Extensive disruption | More limited or phased disruption | Full move-out and new-construction timeline |
A feasibility review should establish enough about the property and intended project to compare these paths on a common basis before you commit to one.
What a Full Gut Renovation Actually Involves
The advantage is access. Once walls and ceilings are open, the design-build team can coordinate work that would be harder to address through isolated repairs.
Hidden Conditions: What Opening the Walls Can Reveal
Even a thorough preconstruction review cannot expose every concealed condition. Once gutting begins, the project team may find water damage, deteriorated framing, previous alterations, outdated wiring, plumbing problems, missing insulation, or other conditions that change the scope.
Older homes also require environmental planning before demolition begins. For qualifying paid renovation work in pre-1978 housing, Massachusetts requires work that disturbs painted surfaces above the applicable thresholds to be performed by a licensed lead-safe renovation contractor. Review the Commonwealth’s lead-safe renovation guidance when this may apply.
MassDEP generally requires a pre-renovation asbestos survey when demolition or renovation will affect areas containing suspect asbestos-containing material. The survey must be performed by a Department of Labor Standards-licensed asbestos inspector. The only survey exception is narrow: it applies when the owner of an owner-occupied single-family residence personally performs the work and the asbestos-containing material involved is solely non-friable. MassDEP’s asbestos regulation guidance explains the requirement.
These conditions are a reason to investigate and plan for uncertainty, not a reason to assume that every older home will contain the same problems.
Systems Replacement: Electrical, Plumbing, and HVAC
Older homes may contain electrical, plumbing, heating, cooling, or ventilation systems installed at different times and under different standards. A gut renovation allows the design-build team to evaluate these systems together and determine which components need repair or replacement and which can remain.
This matters because layout and system decisions can change one another. Moving a kitchen or bathroom changes plumbing routes; new HVAC equipment can affect electrical demand and framing; structural changes can alter where ducts or piping can run.
Before deciding what to replace, ask the design-build team to map those dependencies and distinguish systems that truly require replacement from components that can remain. That will help you decide whether one gut renovation creates a better path than several separate projects.
Signs a Gut Renovation May Be Worth Considering
A full gut renovation may be worth considering when several parts of the house need coordinated work and the desired outcome cannot be achieved efficiently through isolated projects.
Conditions worth evaluating include:
- Multiple systems that need substantial repair, replacement, or reconfiguration
- A layout that requires extensive wall, stair, kitchen, bathroom, or structural changes
- Widespread deterioration that will already require opening large areas of the house
- Previous renovations that created conflicting or incomplete systems
- A whole-home performance goal that requires coordinated work across the envelope and systems
A targeted renovation may be more appropriate when the layout works, major systems are serviceable, and the problems can be isolated.
The decision should follow the property assessment and intended outcome, not a rule such as “two failing systems means gut renovation.”
Plan the Budget Around Scope and Uncertainty
There is no responsible universal per-square-foot price for deciding whether an older Boston home is worth gutting. Two houses of similar size can require very different work because of their structure, systems, site, layout, finish level, permitting path, and concealed conditions.
Build the planning budget with the design-build team from the project itself. Typical categories include:
- Investigation and feasibility. Existing-condition review, surveys, testing, and specialty assessments where required.
- Design and engineering. Architectural, structural, mechanical, or other professional work appropriate to the scope.
- Permits and approvals. Building, trade, zoning, historic, or other approvals that apply to the property and work.
- Construction. Demolition, structure, envelope, mechanical/electrical/plumbing work, insulation, walls, finishes, fixtures, and other defined scope.
- Relocation and logistics. Temporary housing, storage, moving, site access, and other costs created by the project.
- Contingency. A reserve tied to conditions that remain uncertain after reasonable investigation.
Contingency should reflect unresolved risk, not compensate for work that is already known but missing from the scope. Known work belongs in the base budget. Conditions that cannot yet be verified belong in the risk conversation, and the reserve for them should change as investigation reduces uncertainty. That distinction gives you a more honest comparison between project options than simply adding the same percentage to every estimate.
Cost per square foot can be a secondary reference point once the scope is defined, but it should not substitute for understanding what the budget includes and excludes.
Permits, Historic Review, and Code Requirements
A full gut is not one permit category across Greater Boston. Requirements depend on the municipality, property, and scope.
In Boston, a Long-Form Permit may be required for major renovations that change a building’s structure or use. The permit path can also involve planning, zoning, or other agency review depending on the project.
Historic status can add another layer. Boston’s landmark and historic-district review process applies to designated properties, with individual landmarks reviewed by the Boston Landmarks Commission and local historic districts reviewed through their district commissions. For individual landmarks, Boston’s design-review guidance notes that interior work usually does not need approval unless the interior itself is landmarked, but window replacements, new HVAC equipment, and vents are exterior changes related to interior work.
Energy requirements also vary by municipality. Massachusetts currently has Base, Stretch, and Specialized energy-code levels, and municipalities adopt different levels. The state’s municipal energy-code map and list can help identify the code in effect where the property is located.
The practical lesson is to establish the applicable code and approval path before treating the design, schedule, or budget as final. A contractor or design-build team can coordinate the process, but approval remains with the authority having jurisdiction.
Plan the Timeline and Relocation Around the Actual Scope
There is no reliable universal timeline for a full gut renovation. The schedule depends on investigation, design, engineering, approvals, demolition, structural work, building systems, inspections, material lead times, finishes, and conditions discovered during construction.
A useful schedule should show the sequence of dependencies rather than just a completion date:
- Existing-condition assessment and feasibility
- Design and engineering
- Permitting and required approvals
- Material and equipment selections
- Demolition and investigation of concealed conditions
- Structural and rough mechanical, electrical, and plumbing work
- Required inspections
- Insulation, walls, finishes, fixtures, and closeout
Plan relocation at the same time. If the scope removes essential services, bathrooms, kitchens, safe access, or other conditions needed for normal occupancy, temporary relocation may be necessary. A phased renovation can change the disruption profile, but it can also change the schedule and cost. This should be evaluated before construction begins.
What “Worth It” Should Mean for Your Home
A gut renovation is worth considering when it solves a property problem that narrower work cannot solve well enough and when the existing home can support the intended outcome within a realistic scope, budget, schedule, and approval path.
Evaluate the decision through five questions:
- Outcome: What do you need the home to do differently when the project is complete?
- Existing conditions: Which structural, system, envelope, or environmental conditions materially affect the project?
- Alternatives: Could targeted renovation achieve the same outcome without creating likely rework?
- Feasibility: Can the property, zoning, structure, and applicable approvals support the proposed changes?
- Project commitment: Does the all-in construction plan, including relocation and remaining uncertainty, fit what you are prepared to undertake?
Resale value can be part of your decision, but the property-specific market value should be discussed with an appropriate local appraiser or real-estate professional.
Create the Right Plan Before Opening the Walls
For an older Boston home, the right decision is not automatically to gut it or avoid a gut renovation. Beantown Builders approaches that decision with a planning-first philosophy: Exceptional projects begin long before construction starts. The goal is to understand what the house needs, what you want to change, what can be retained, and which approach avoids unnecessary work and uncertainty.
Through our Right Plan Framework™, we treat the gut-versus-targeted decision as something to validate before construction becomes the commitment: our feasibility review tests what the property can support, and structured preconstruction aligns design, scope, budget, and expectations before the work is priced and built.
You can learn more about our full home and gut renovation services and historical home rehabilitation services. If you are deciding whether a major renovation is appropriate for your Greater Boston home, a Free Discovery Call is an opportunity to discuss your goals, high-level scope, timing, and realistic planning range and explore whether our approach aligns with your project.
Frequently Asked Questions
What are the signs a house needs a gut renovation?
Look for interacting problems rather than a single defect: multiple systems needing major work, a layout that requires extensive reconfiguration, widespread deterioration, or a project that would already require opening large portions of the home. These conditions justify evaluating a gut renovation, but they do not determine the answer by themselves.
Is it cheaper to gut a house or rebuild it?
There is no universal answer. A gut may retain valuable parts of the existing building, while a rebuild creates a new-construction scope with its own zoning, site, design, permitting, and construction requirements. Compare both paths only after the structure, intended design, approvals, and complete scopes are sufficiently understood.
How much contingency should I carry for an older-home gut renovation?
There is no universal percentage. Contingency should reflect the conditions that remain uncertain after reasonable investigation. Known work belongs in the scope and budget; contingency is for unresolved conditions that could not reasonably be confirmed before construction.
Can I stay in my house during a full gut renovation?
It depends on the scope and whether safe access and essential services can be maintained. When work removes kitchens, bathrooms, heat, electrical service, or other conditions needed for normal occupancy, temporary relocation may be necessary. Discuss the phasing and occupancy plan before construction starts.
How should I compare a gut renovation with targeted updates?
Start with the outcome you need, then compare the condition of the structure and systems, the amount of work required to reach that outcome, the likelihood of future rework, and the complete scope, schedule, and budget of each approach. Targeted work is appropriate when the problems can be isolated; a gut becomes more reasonable when several interacting parts of the home need coordinated change.