
Last Updated: October 21, 2026
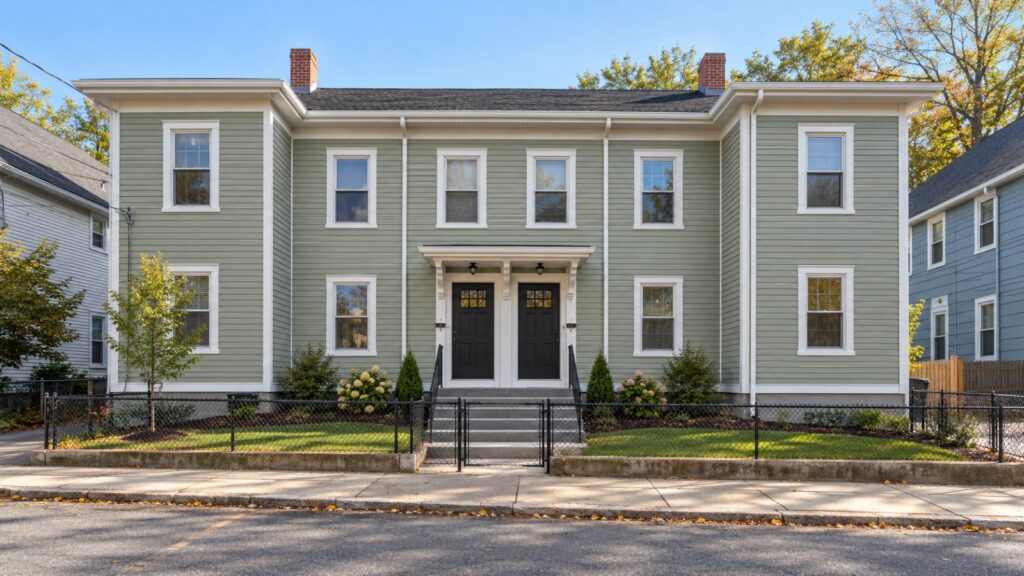
Renovating a four-unit multifamily property requires a different planning approach from renovating a single-family home. One project can involve four households, shared building systems, common areas, permitting, and the condition of an older structure at the same time.
If you own a four-unit property in Greater Boston, the most useful first step is to understand what the building needs before deciding how much work to do in each unit. This guide will help you assess existing conditions, separate building-wide needs from unit-level improvements, build a realistic scope and budget, plan work around occupied units, and understand the Massachusetts code and permitting questions that can shape the project.
Why Four-Unit Buildings Need Their Own Renovation Plan
In a four-unit building, decisions made in one part of the property can have implications for all four units. Roofing, drainage, electrical service, plumbing, heating, fire protection, stairs, entries, and other shared conditions may need to be addressed before individual kitchens, bathrooms, flooring, or finishes.
The building may also contain a mix of shared and independent systems. One property may have a common heating plant; another may have separate equipment for each apartment. The same is true for electrical panels, water heaters, and other infrastructure. Do not build the renovation plan around assumptions about how a four-unit building “usually” works. Confirm how your property actually works first.
That is especially important in older Greater Boston multifamily buildings, where previous renovations, concealed conditions, and systems installed at different times can affect what is feasible and what must be coordinated.
Assess the Property Before You Set the Scope
A useful multifamily renovation assessment should answer two questions: what conditions need attention now, and what information is still missing before the scope is defined?
Start with the building as a whole:
- Life-safety and access conditions. Review emergency exit routes, stairs, handrails, alarms, common paths, and other conditions that could influence the renovation work.
- Building envelope. Review the roof, gutters, siding, windows, masonry, drainage, and evidence of water intrusion.
- Structural conditions. Look for visible signs such as cracks, uneven floors, deteriorating materials, damaged framing, or areas where planned work may require engineering review.
- Mechanical, electrical, and plumbing systems. Confirm what is shared, what is unit-specific, and the apparent condition of the systems.
- Unit and common-area conditions. Document kitchens, bathrooms, flooring, walls, ceilings, entries, halls, laundry areas, and other spaces that will be included in the project.
Photographs, existing drawings when available, and written notes help the project team distinguish confirmed scope from conditions that still require investigation.
Older buildings may also require environmental review before the renovation disturbs existing materials. For qualifying paid renovation work in pre-1978 housing, Massachusetts requires work that disturbs painted surfaces above the applicable thresholds to be performed by a licensed lead-safe renovation contractor. Review the Commonwealth’s lead-safe renovation guidance when this may apply.
If renovation work could disturb materials that may contain asbestos, MassDEP requires an asbestos survey conducted by a Massachusetts-licensed asbestos inspector before work begins. MassDEP’s asbestos regulation guidance explains this requirement. Identifying these materials early helps you understand what can be safely removed or replaced and what precautions may be necessary before construction begins.
Set the Scope by Building Need, Not Finish List
Once existing conditions are understood, separate the scope into categories that help you make decisions in the right order.
| Scope category | Typical examples | Planning question |
| Building-wide needs | Roof, drainage, common electrical service, structural repairs, shared plumbing or heating | Does this condition affect multiple units or the building’s continued use? |
| Unit-specific repairs | Damaged plumbing, electrical work, walls, ceilings, kitchens, bathrooms | What must be corrected in this unit before finishes are selected? |
| Common-area work | Entries, halls, stairs, laundry areas, lighting | Can this work be coordinated with building-wide systems or unit phases? |
| Optional improvements | New finishes, layout changes, upgraded fixtures or cabinetry | Does this improvement support the owner’s intended use and fit the available scope and budget? |
This sequence prevents finish selections from driving the project before the underlying building conditions are understood.
It also helps identify dependencies that cross unit lines. If a shared plumbing line, electrical service, roof leak, or other building-wide condition affects several apartments, treating one unit as an isolated renovation can create rework or force finished areas to be reopened later. Ask the project team to identify which work is building-wide, which is unit-specific, and what must be completed before the next phase closes walls or installs finishes.
Build a Multifamily Renovation Budget Around a Defined Scope
A useful construction budget is not a broad cost-per-unit number. It is a breakdown of the work the project actually requires, the assumptions behind that work, and the uncertainty that remains.
Organize the budget into four practical groups:
- Construction costs. Labor, materials, equipment, demolition, disposal, and trade work tied to the defined scope.
- Professional and administrative costs. Design, engineering, surveys, permit fees, testing, and other project-specific professional services when required.
- Occupancy and logistics costs. Temporary protection, access measures, temporary services, moving or storage needs, and other costs created by performing work in or around occupied units.
- Contingency for unresolved conditions. A reserve tied to conditions that could not reasonably be confirmed before construction.
If you are comparing project approaches, make sure the budgets are based on comparable items. A lower budget may simply exclude engineering, permit-related work, temporary protection, finish selections, or conditions another proposal has already identified.
Cost per square foot or cost per unit should not replace a scope comparison. Two four-unit buildings with similar floor area can require very different work because of their age, systems, configuration, condition, and intended renovation level.
Plan Occupied-Unit Renovation Around Safety and Habitability
Renovating an occupied four-unit building is not simply a question of how many units can stay online. The project team first needs to determine whether planned work can be performed while affected apartments remain safe and habitable.
Massachusetts landlords must maintain rental units in habitable condition. The Attorney General’s guidance also states that a landlord must arrange with a tenant in advance to enter an apartment to make repairs. The Commonwealth’s landlord and tenant guidance provides the broader legal context.
For construction planning, identify which activities could affect:
- Safe access and egress
- Water, heat, electricity, or other essential services
- Dust, noise, and construction separation
- Lead-safe or asbestos-related work requirements
- Shared hallways, stairs, entries, or utility areas
- The ability to complete inspections before walls, ceilings, or floors are closed up
Some work may be practical with tenants in place. Other work may require a vacant unit or a different phasing plan. The answer depends on the specific scope, property conditions, environmental requirements, and obligations to occupants.
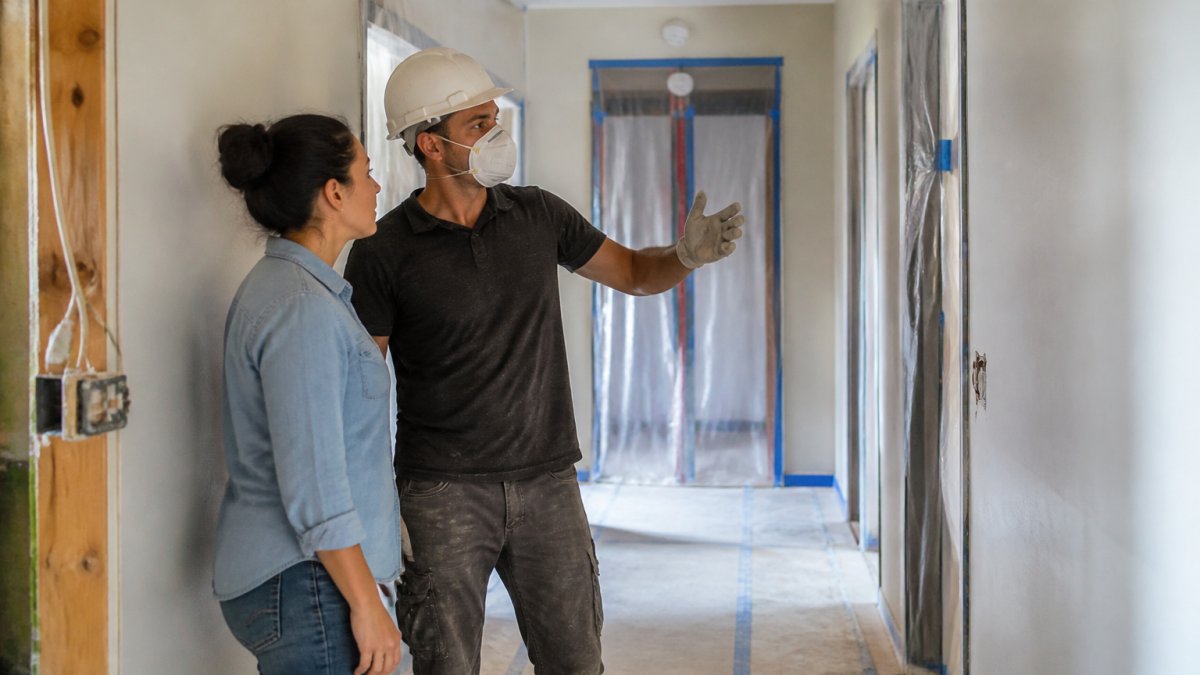
The contractor should define how occupied areas will be separated from the work zone and how shared access will be maintained. Property owners should address lease, tenant-relocation, notice, or other legal questions with the appropriate property-management or legal professional rather than relying on construction guidance alone.
Understand the Massachusetts Code and Permit Path
A four-unit building should not be treated as a slightly larger single-family home for code purposes.
The current Massachusetts State Building Code is divided into two volumes. The Residential volume regulates one- and two-family structures and qualifying townhouses that are three stories or less; the Base volume regulates structures outside that scope. A conventional four-unit apartment building in one structure is therefore governed by the Base volume. A project made up of qualifying townhouse units can follow a different code path, so the building configuration still matters.
For renovations to existing buildings, the scope of work matters. Massachusetts Chapter 34 applies the Existing Building Code to repairs, alterations, changes of occupancy, additions, and relocation of existing buildings. Electrical, plumbing, fuel-gas, fire, accessibility, and other requirements may also be governed by separate Massachusetts specialty codes. Energy requirements can also vary based on the energy code adopted by the municipality.
That does not mean every renovation requires the entire building to be rebuilt to new-construction standards. It means the project team should establish the applicable code path before design and pricing are treated as final.
For your project, confirm:
- How the existing building and proposed work are classified
- Whether the work is a repair, alteration, addition, or change of use
- Which permits and professional drawings are required
- Whether the scope affects egress, fire protection, accessibility, structural systems, energy requirements, or other regulated conditions
- Which inspections must occur before work is covered
The local building official is responsible for enforcing the building code within the jurisdiction. Early coordination can help the design and scope reflect the requirements that actually apply, but no contractor can guarantee a particular permitting or zoning outcome.
Build the Schedule Around Dependencies, Not a Universal Timeline
There is no reliable universal duration for renovating a four-unit building. A cosmetic turnover of vacant apartments or a building-wide renovation involving structural work, systems, design, permitting, and occupied units are fundamentally different projects.
A useful schedule should show the sequence of dependencies, such as:
- Existing-condition assessment and feasibility
- Scope and design development
- Engineering or specialty investigation where required
- Permit and approval process
- Material and equipment selections
- Building-wide or common-system work
- Unit-by-unit renovation phases
- Required inspections, completion, and closeout
The phasing should reflect the actual property. Building-wide work may need to happen before unit finishes; some exterior work may proceed independently; and individual apartment renovations may be coordinated with vacancies.
Ask the project team to identify which milestones depend on approvals, material lead times, tenant access, utility shutdowns, or completion of preceding work. That is more useful than applying a generic number of weeks to every four-unit renovation.
Create the Right Plan Before Construction Starts
A successful four-unit renovation is not defined by how many upgrades fit into the project. It starts with understanding what the property needs, which conditions affect multiple units, what can be phased safely, and what scope can be supported by the building, approvals, schedule, and budget.
That is consistent with Beantown Builders’ planning-first approach: Exceptional projects begin long before construction starts. Through our Right Plan Framework™, each stage acts as a decision gate: feasibility tests assumptions, and structured preconstruction aligns design, scope, budget, and expectations before construction begins. For a four-unit property, that means building-wide dependencies and unit-level decisions can be resolved in the plan rather than discovered after work is underway.
You can learn more about our multi-unit renovation services. If you are considering a four-unit renovation in Greater Boston, an initial conversation can help us understand your goals, high-level scope, timing, and planning range and explore whether our approach aligns with your project.
Frequently Asked Questions
What should you assess before renovating a four-unit multifamily property?
Start with building-wide conditions: life safety, envelope, structure, mechanical, electrical, and plumbing systems. Then document unit and common-area conditions. The goal is to identify what must be addressed, what affects multiple units, and what still requires investigation before the scope and budget are finalized.
Can you renovate a four-unit building while tenants remain in place?
Sometimes, but occupancy should be determined by the actual work rather than by a blanket rule. Consider safe access, essential services, dust and environmental controls, shared areas, inspections, and Massachusetts habitability requirements. Some phases may be compatible with occupied units; others may require vacancy or a different sequence.
How long does it take to renovate a four-unit multifamily property?
There is no reliable universal timeline. Duration depends on the amount of work, building condition, design and engineering needs, permitting, material lead times, tenant access, inspections, and how the work is phased. Ask for a schedule that identifies dependencies rather than relying on a generic duration.
How should you budget when the full renovation scope is not yet known?
Separate confirmed work from unresolved conditions. Build the budget from the defined construction scope, professional and permit-related costs, occupancy or logistics needs, and a contingency tied to remaining uncertainty. Do not use contingency to cover known work that has simply been left out of the scope.
Does a four-unit building use the same Massachusetts building code as a single-family home?
Generally, no. A conventional four-unit apartment building in one structure is regulated under the Base volume of the Massachusetts State Building Code. The Residential volume covers one- and two-family structures and qualifying townhouses that are three stories or less, so a townhouse configuration can follow a different code path. Existing-building and specialty-code requirements then apply according to the project’s scope. Confirm the project-specific path with the design team and local building official.