
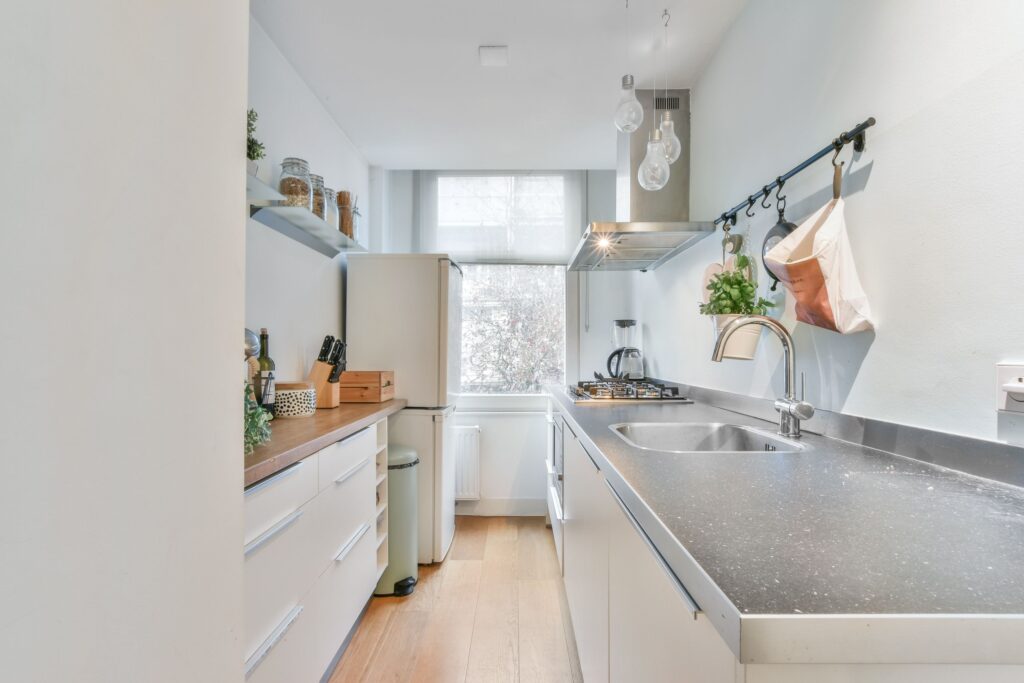
A small kitchen doesn’t have to feel like a postage stamp. A thoughtfully designed kitchen can feel totally comfortable even with a surprisingly small footprint. The key is understanding how you use the room and finding ways to make every inch work a little harder.
A successful small kitchen renovation won’t just make the room look bigger, but ensure that the heart of your home feels intentional, efficient, and distinctly yours.
Whether that’s hanging spice cabinets or redesigning the layout outright, here’s ten ideas to open up your tiny kitchen.
How often does a kitchen need a makeover?
There’s no set schedule for renovating a kitchen. If your current kitchen is serving your household well, then maybe a surface-level style update for rugs and kitchen towels is all you need for the space to feel fresh again.
Instead of renovating based solely on age, we recommend paying attention to how your kitchen functions instead. Are you enjoying using it? Is anything so clunky it’s making you avoid using the kitchen the way you would if things were laid out differently? Maybe you’re running out of storage with overflowing cabinets. Maybe your fridge is so old that it’s costing more on your energy bill than it should. That’s when renovation can make a huge difference.
For a small kitchen, it’s particularly worthwhile to think carefully about the renovation before construction begins. Since every inch matters, small changes to the layout can have a significant effect on how the room feels and functions.
10 small kitchen renovation ideas
Let’s dive into ten ways you can open up your tiny kitchen. Keep in mind; some of these ideas might be an easy DIY project, but others could require a builder and permitting.
Visually separate your space using color
While color is a great way to express your personality and style, it’s also the perfect way to segment your kitchen to feel roomier.
For example, a contrasting backsplash behind the oven range can visually establish the cooking zone and bring a pop of interest to the room. Maybe your breakfast nook has an accent wall to delineate your prep space versus entertaining room.
We also don’t think a small kitchen needs to be entirely white to feel airy. Darker colors, saturated cabinetry, and colorful tile can all work beautifully in compact spaces when they’re balanced with lighting and surrounding finishes.
Open up your upper shelving
Upper cabinets provide valuable storage, but bulky cabinets in every direction can sometimes feel like the room is closing in. We have two recommendations to solve your cabinetry woes without sacrificing shelving:
- Consider open shelving, where the shelves aren’t enclosed. This method works great for everyday essentials like coffee mugs and glassware, but is also ideal for eye-catching display pieces that won’t move as often, such as stoneware (like your Le Creuset color of the season!).
- Alternatively, replace your cabinet doors with glass paneling, allowing visitors a peek into your dishware collection without compromising their stability (or their splash protection).
Replacing a portion of your upper cabinetry with open shelving can introduce more visual breathing room. It can also give you an opportunity to display everyday dishes, glassware, cookbooks, artwork, or other objects that add personality to the kitchen.
Open shelving works best when it’s intentional. You don’t need to remove every upper cabinet – just maybe the ones over your sink or around your stove. A combination of closed storage and open shelves can give you the best of both worlds, keeping less attractive or infrequently used items behind doors while keeping your most-used pieces in easy reach.
Maximize your wall space
When floor space is limited, it’s time to look up! Walls provide fantastic opportunities for additional storage without compromising your counter space. Depending on the kitchen, you could consider floating shelves, hooks, rails, and even pegboards!
Even small sections of unused wall can become useful. A narrow cabinet between appliances, a shallow shelf beside a doorway, or storage built into an otherwise awkward corner adds functionality without making the room feel much smaller.
The important thing is to avoid filling every available surface simply because you can. Too much visible storage can create visual clutter. Instead, choose a few areas to incorporate wall storage, like maybe a hanging spice rack or mounting a row of spatulas behind the stove.
Customize your storage solutions
Standard cabinets don’t always make the best use of a small kitchen. When every inch matters, custom storage solves problems that box store cabinets can’t.
For example, maybe a U-shaped drawer that fits around your sink’s plumbing is a necessity. Maybe a spice cabinet should be built beside the stove, or maybe you’d like a secondary drawer inside your cutlery drawer to organize smaller utensils and teaspoons without buying a divider. The sky’s the limit: consider deep drawers for pots and pans, pull-out shelves for pantry items, or dedicated compartments for baking supplies and small appliances. Corner cabinets can also be designed to provide better access to areas that would otherwise become difficult to use.
Pro tip: This is a job where you’ll want to get a general contractor involved. They can measure out your kitchen and provide custom-built solutions that open up your space without ruining your flow.
For historic homes, custom cabinetry tends to be an absolute must. Lots of older homes don’t have perfectly-square walls or follow standard room dimensions, so cabinetry designed specifically for those spaces eliminates awkward gaps.
Consider opening up a wall
Sometimes, the best way to feel like your kitchen’s bigger is just to actually make it a bit bigger.
Opening part or all of a wall between the kitchen and an adjacent dining or living area improves sightlines and makes the overall space feel more connected. You don’t necessarily have to sacrifice storage, either; hanging shelves and an island can replace wall storage without choking up the divide between your kitchen and the rest of your home.
However, this isn’t a decision to make lightly! Before removing a wall, a builder will need to determine whether it’s structural and identify if you need to change any plumbing, electrical, or mechanical components.
Draw the eye up with vertical features
Once again: your tiny kitchen won’t feel as small if you emphasize its height, too. Use the vertical dimension of your kitchen to provide an optical illusion of size.
Tall cabinetry can provide additional storage while creating a stronger sense of height – and also eliminate the awkward area above normal kitchen cabinets where dust bunnies like to accumulate.
Other vertical elements can have a similar effect. Tall backsplash tile, vertically oriented cabinet details, narrow decorative panels, or elongated lighting fixtures will naturally draw the eye upward.
The result won’t actually make your ceiling physically taller, but it will make the room feel more open.
Layer your lighting to add depth & convenience
Adding light and brightness to a small space always makes it feel airier. Rather than relying on a single overhead fixture, consider multiple layers of lighting.
Under-cabinet lighting can be particularly useful because it illuminates your countertops without requiring placement space. Pendant lights or decorative fixtures can add personality, while recessed lighting inside the ceiling provides consistent illumination throughout the room.
Lighting also affects how your kitchen’s finishes look. A carefully planned lighting scheme can bring out the texture of cabinetry, tile, countertops, and hardware while helping the kitchen feel brighter and more dimensional.
Choose the right size appliances
Appliances take up a significant portion of a small kitchen, so make sure you’ve got the right size for yours. Wait, though! We don’t mean you have to go minimalist and choose the smallest appliances possible.
Instead, think about what you actually use and how each appliance fits into the overall footprint. Would a different layout or size be more useful? Depending on your layout, you might consider a narrower dishwasher or want a built-in range.
A properly sized refrigerator, dishwasher, range, or wall oven can give you the functionality you need without overwhelming the room. If you’re ready to upgrade, then integrated / built-in appliances create a cleaner visual transition between cabinetry and appliances.
Add shine with high-gloss paint or mirrors
This one is a great DIY hack. Reflective surfaces bounce light around a small kitchen, introducing a greater sense of depth.
High-gloss cabinetry or paint can reflect light, while glass, polished finishes, and reflective backsplash materials can create subtle visual expansion. A well-placed mirror can have an even stronger effect, particularly in a kitchen with limited natural light.
We recommend combining reflective finishes with warmer, matte materials to create a more sophisticated result. Think of these elements as tools for controlling light and creating contrast rather than simply making the room as shiny as possible.
Consider a rolling island
Not every kitchen can use this recommendation, but some can! A compact rolling island can provide additional countertop and storage space while giving you flexibility when the kitchen needs to accommodate more people. When you need additional room to move around, the island can be repositioned or moved out of the kitchen entirely.
Another option may be a smaller stationary island, peninsula, or custom piece of furniture that serves multiple purposes. The right solution depends on your kitchen’s dimensions and circulation.
When do you need a builder for your kitchen remodel?
If you’re changing the kitchen layout, moving plumbing or electrical connections, replacing flooring, modifying walls, installing new lighting, or relocating appliances, you’ll want an experienced builder involved. Structural changes should always be evaluated by the appropriate professionals before construction begins.
A builder can also help identify issues that aren’t immediately visible. Older Boston homes may have decades of renovations layered on top of one another, which can create surprises once walls, floors, or cabinets are removed.
Always choose your builder with care. Your builder won’t just be doing the hard work: they’ll partner with you to determine how to maximize your kitchen’s potential throughout the design phase, and realize that design through every step of the construction process. A quality builder will help you create a new kitchen layout that works perfectly for your home and lifestyle, and they’ll also help you decide what’s important.
How long does a kitchen renovation take?
The timeline for a kitchen renovation depends on the scope of work, the size of the project, the condition of the existing space, and how much of the layout or infrastructure you’re changing.
It’s also important to remember that construction isn’t the only part of the timeline. Design development, material selections, permitting, ordering cabinetry and appliances, and coordinating trades all happen before or alongside construction.
The best way to establish a realistic timeline is to work with your builder before construction starts. A detailed scope and schedule can help you understand what needs to happen, when decisions need to be made, and where potential delays could occur.
Reimagine your Boston small kitchen with Beantown Builders
Working with all of your available space is especially important in Boston, where historic homes like townhouses and triple-deckers often come with compact or awkwardly shaped kitchens. As kitchen remodeling experts serving Greater Boston, our team is ready to help you reimagine your kitchen.
At Beantown Builders, we understand the challenges that can come with renovating Boston homes. Whether you’re looking to make a few targeted improvements or completely reimagine your kitchen, the right renovation can help you get significantly more from the space you already have. We prioritize professional communication and disciplined processes, giving you the peace of mind you deserve.
We help property owners across the Boston region make confident decisions before construction ever begins. Through our professional guidance, we’ll ensure your new kitchen suits your style with thoughtful planning and exceptional craftsmanship.
If you’re ready to explore what’s possible for your Boston kitchen, Beantown Builders can help you take the next step. Start your consultation today.