
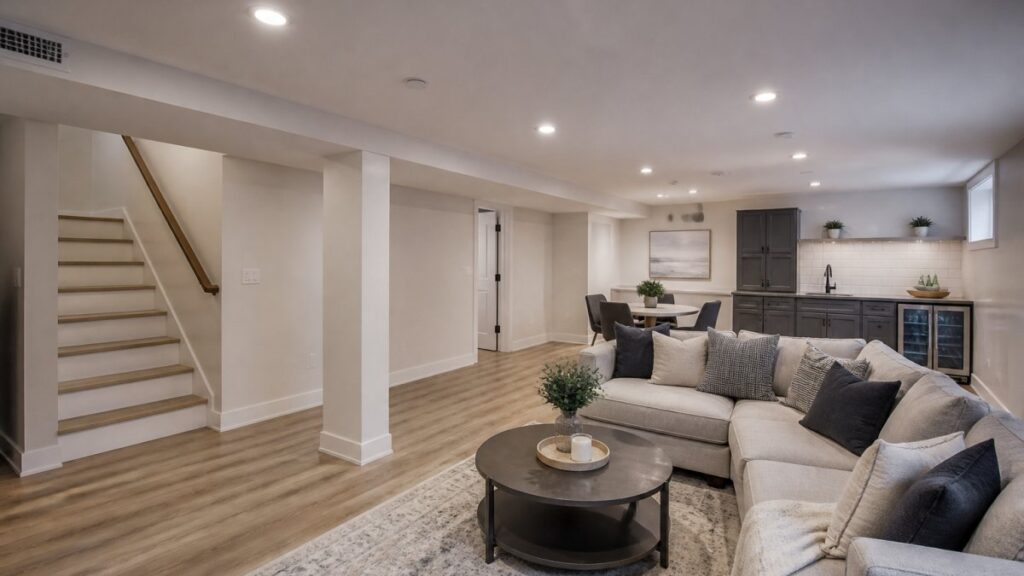
Last Updated: October 23, 2026
A finished basement can be worth the cost when it gives your home useful space that solves a real need and the existing basement can support that use without disproportionate corrective work. The decision should not begin with a national return on investment percentage or a generic cost-per-square-foot number. It should begin with the property.
If you are considering finishing a basement in Greater Boston, this guide will help you evaluate moisture, code requirements, building systems, project scope, and the alternative of an addition before you commit to finishes or a construction budget.
When a Finished Basement Is Worth Considering
A basement finish makes the most sense when the space can become something your household will actually use and the work required to make it safe, durable, and code-compliant is proportionate to that goal.
For example, you could use it as a family room, office, exercise area, playroom, guest space, or another use that the existing house does not handle well. The important question is not whether a finished basement is a “good investment.” It is whether your basement can support the use you want and whether finishing it is a better response than changing another part of the house.
Resale can be one factor in your decision, but you should not assume a fixed return on investment from finishing your basement. Under Fannie Mae appraisal guidance for one-unit homes, finished basement space is reported separately from above-grade finished area. It may still contribute to the property’s value, but that depends on the local market, the quality of the space, and comparable properties.
Assess the Basement Conditions
First, establish whether the basement itself can support the use you want. A basement may look finish-ready and still have constraints that change the project: moisture at the foundation, low structure or utilities overhead, limited escape openings, or systems that must be relocated. Those conditions should shape the layout before the layout drives the construction scope.
Start with the conditions that could change the project:
- Water and moisture: Look for active seepage, staining, musty odors, foundation cracks, or drainage problems. The useful question is where the moisture is coming from and what must be corrected before finishes conceal the evidence.
- Foundation and structure: Review visible foundation conditions, framing, posts, beams, and any changes that may affect the intended layout. Structural concerns should be evaluated by the appropriate qualified professional.
- Ceiling and utility constraints: Existing beams, ductwork, plumbing, electrical equipment, and low areas can affect where finished space is possible and whether systems need to be rerouted.
- Mechanical, electrical, and plumbing needs: A new bathroom, laundry area, conditioned room, or higher electrical load can change the scope well beyond framing and finishes.
- Access and layout: Stairs, exterior doors, window locations, and circulation affect how the space can be used and how code requirements can be satisfied.
The point of this review is not to eliminate every unknown. It is to separate known work from conditions that still require investigation.
Moisture, Radon, Lead, and Asbestos Matter Before Finishing
Basement finishing can conceal conditions that are much easier to address while walls and ceilings are still open.
Moisture
Surface water, grading, downspouts, foundation cracks, groundwater, plumbing leaks, and condensation can require different solutions. Diagnose the source first, then determine the appropriate repair or drainage strategy with the project team.
Radon
The Massachusetts Department of Public Health recommends that all homes be tested for radon, and testing is the only way to know whether elevated levels are present. That is especially relevant when a basement will become a space where people spend more time. If testing shows elevated radon, mitigation should be addressed as part of the project planning rather than after the new space is complete.
Lead and asbestos
Older Boston-area homes may also require hazardous-material planning before demolition. For qualifying paid renovation work in pre-1978 housing, Massachusetts requires work that disturbs painted surfaces above the applicable thresholds to be performed by a licensed lead-safe renovation contractor. The Commonwealth’s lead-safe renovation guidance explains when those requirements apply.
Before renovation or demolition disturbs materials that may contain asbestos, MassDEP generally requires a pre-work asbestos survey conducted by a Massachusetts-licensed asbestos inspector. Your project team should address this requirement before demolition begins. MassDEP’s asbestos regulation guidance explains the applicable rules.
Understand the Massachusetts Basement Code Path
A finished basement is not simply an unfinished room with drywall added. The intended use and existing configuration can affect egress, ceiling height, stairs, insulation, electrical work, smoke and carbon monoxide protection, and other requirements.
Massachusetts generally requires basements to have a code-compliant emergency escape route to the outside, even when the basement is unfinished. A 2026 state building-code interpretation reaffirmed this requirement and clarified that a single interior stairway does not automatically satisfy it. Your design and construction team should confirm the appropriate solution for the property.
That means egress should not be treated only as a “bedroom upgrade.” If you want a sleeping room, additional requirements may also apply, so do not assume that installing one window automatically makes the room a compliant bedroom.
Ceiling height and stair conditions should also be confirmed before the layout is finalized. Existing low beams, ducts, or utilities may affect where habitable space can be created or may require redesign. The project team should establish the applicable code path with the local building official before the budget assumes that the entire basement can be finished as planned.
What Actually Drives the Cost of Finishing a Basement
There is no responsible universal Boston price per square foot that determines whether a basement project is worthwhile. Two basements of the same size can require very different scopes.
The major cost categories usually come from the work required before and behind the finishes:
- Existing-condition corrections. Moisture, drainage, foundation repairs, structural work, or removal of unsuitable existing materials.
- Code and access work. Egress, stairs, railings, ceiling constraints, fire-safety requirements, and permit-related changes.
- Mechanical, electrical, and plumbing work. Heating and cooling, new circuits, lighting, bathroom plumbing, laundry, or other system changes.
- Environmental work. Radon mitigation, lead-safe procedures, asbestos investigation or abatement where applicable.
- Insulation and enclosure. Framing, insulation, air sealing, drywall, ceilings, doors, and related building-envelope work.
- Finish level. Flooring, trim, cabinetry, fixtures, built-ins, and other selections.
- Design, permits, and professional services. Drawings, engineering, permit fees, testing, or specialty consultants required by the scope.
A useful planning budget should separate three things: defined work that belongs in the base scope, allowances for selections or quantities that are not yet final, and unresolved conditions that still carry risk. Keeping those categories separate matters because a low base number can be misleading if foreseeable work has simply been pushed into allowances or contingency. As feasibility reduces uncertainty, the budget should become more specific rather than relying on a larger reserve to absorb missing scope.
Finished Basement vs. Home Addition
If your goal is more usable space, a basement and an addition solve that problem in very different ways.
Finishing a basement uses volume that already exists within the house. That can avoid some of the work associated with building new exterior space, but basement conditions can still create a substantial project if moisture, headroom, egress, structure, or systems need major changes.
A home addition creates new above-grade space but introduces different feasibility questions: zoning, setbacks, lot coverage, site access, a new foundation or structural support, roof and exterior-envelope tie-ins, and integration with the existing house.
| Decision factor | Finished basement | Home addition |
| Space used | Existing below-grade area | New above-grade area |
| Early feasibility questions | Moisture, headroom, egress, stairs, systems | Zoning, site, structure, foundation, exterior tie-ins |
| Natural light | Constrained by existing openings and grade | Can be designed into the new space |
| Construction impact | Primarily within the existing lower level | Interior plus exterior and site work |
| Best reason to consider it | Existing basement can support the intended use | Needed space cannot be created effectively within the existing house |
Do not compare the two only by a headline price. First define the same outcome for both options, then establish what each path would actually require to deliver it. A basement may need moisture correction, egress work, or system relocation; an addition may need zoning relief, foundation work, structural integration, and exterior-envelope changes. Comparing complete scopes instead of project labels gives you a more useful basis for deciding which path fits the property.
A Better Decision Framework for Your Basement
Before deciding whether finishing your basement is worth the cost, consider five questions:
- Purpose: What specific need will the finished space meet?
- Feasibility: Can the basement safely and legally support that use?
- Required work: What must be corrected before finishing, and which costs remain uncertain?
- Alternatives: Could improving another part of the house or building an addition meet the same need more effectively?
- Total commitment: Does the complete project cost, including necessary corrections and disruption, make sense for your budget and priorities?
A finished basement may be worth the cost when the necessary corrective work still allows you to create useful space within a reasonable budget. If those requirements make the project disproportionately expensive or leave major limitations unresolved, compare other renovation approaches before committing.
Plan the Basement Before You Build It
At Beantown Builders, we begin by understanding what you need the basement to accomplish and whether the existing space can support that use. Through our Right Plan Framework™, we evaluate feasibility and develop a coordinated plan for design, scope, and budget before construction begins. Exceptional projects begin long before construction starts.
For an initial conversation, our Free Discovery Call is intended to discuss your goals, high-level scope, timing, and realistic planning range. More complex projects may then move to a paid on-site consultation and feasibility review where existing conditions and risks can be evaluated in detail. You can review our Basement Finishing & Remodeling services.
Frequently Asked Questions
How much does it cost to finish a basement in Boston?
There is no single reliable Boston price per square foot that applies to every basement. Cost depends on moisture and foundation conditions, code and egress work, mechanical/electrical/plumbing changes, environmental requirements, finish level, design, and permits. A high-level planning range can be discussed early, but detailed pricing should follow enough investigation to define the actual scope.
Does a finished basement count as living space when selling a home?
Under Fannie Mae appraisal guidelines for one-unit homes, finished basement space is reported separately from above-grade finished area. It may still contribute to the property’s value, depending on the local market, quality of the space, and comparable properties. Consult a local appraiser for a property-specific valuation.
What basement conditions should be addressed before finishing?
Resolve active water or moisture problems, understand the foundation and structure, confirm headroom and access, evaluate mechanical/electrical/plumbing needs, and address radon, lead, or asbestos requirements where applicable. The goal is to understand the conditions that would otherwise be concealed by the finished work.
Does a Boston-area basement need an egress window?
Massachusetts requires an emergency escape and rescue opening in nearly all basements, including many without habitable space, although the code allows specific configurations and exceptions. The compliant solution may be a window, door, bulkhead-related configuration, or another code-compliant path depending on the property. Confirm the design with the project team and local building official before construction.
Is it better to finish a basement or build an addition?
It depends on the space you need and what the property can support. A basement uses existing below-grade area but may be constrained by moisture, headroom, egress, and systems. An addition creates new above-grade space but brings zoning, site, structural, foundation, and exterior-envelope requirements. Compare the complete scopes rather than assuming one option is automatically less expensive or more valuable.