
Last Updated: November 3, 2026
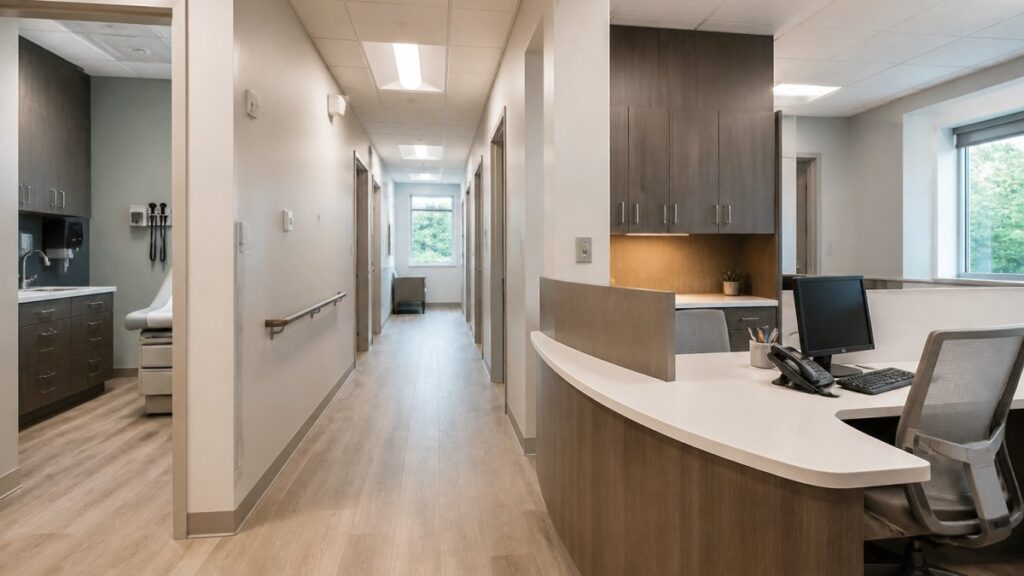
A medical office buildout has to do more than look professional. The space needs to support the services you provide, the way patients and staff move through the practice, privacy, accessibility, equipment, technology, and the building systems behind the walls.
There is no single medical-office formula. A primary-care practice, specialty office, behavioral-health practice, imaging suite, and DPH-licensed clinic can have very different requirements. Before design decisions become construction scope, you and the project team need to establish what care will be delivered in the space, what equipment and staffing model that care requires, and which Massachusetts and municipal requirements apply.
The following are planning priorities to work through with your design, construction, clinical, and technology professionals.
Define the Practice and Regulatory Path First
Start with the services the office will provide. That affects room types, equipment, plumbing, electrical loads, HVAC, accessibility, privacy, storage, and the professionals who need to participate in the design.
If you lease the space, review the lease and landlord requirements. Confirm who controls building systems, what work requires landlord approval, whether particular contractors must be used, what restrictions apply to buildouts and after-hours construction. Your project team should also evaluate whether the existing HVAC, electrical, plumbing, fire-protection, and other systems can support the equipment, room functions, or operations.
Massachusetts does not treat every outpatient practice as a licensed clinic. Under the state’s clinic licensure regulations, a medical office building or a solo or group practice that is wholly owned and controlled by one or more of its practitioners is generally excluded from the regulation’s definition of a clinic unless another provision applies. Other outpatient entities may require DPH licensure. For a project that will establish a new DPH-licensed health care facility or alter an existing licensed facility, DPH plan review is required before construction. Current outpatient plan-review checklists are based on the 2022 FGI Guidelines.
You do not need to determine those requirements alone. You should define the clinical and operational needs, while the architect or design-build team translate those needs into a compliant, buildable project. Where licensing status is uncertain, confirm it with DPH or an appropriate licensing adviser before the design advances too far.
Feature 1: A Floor Plan Built Around Actual Patient and Staff Workflow
The floor plan should begin with how the practice operates, not with a generic row of exam rooms.
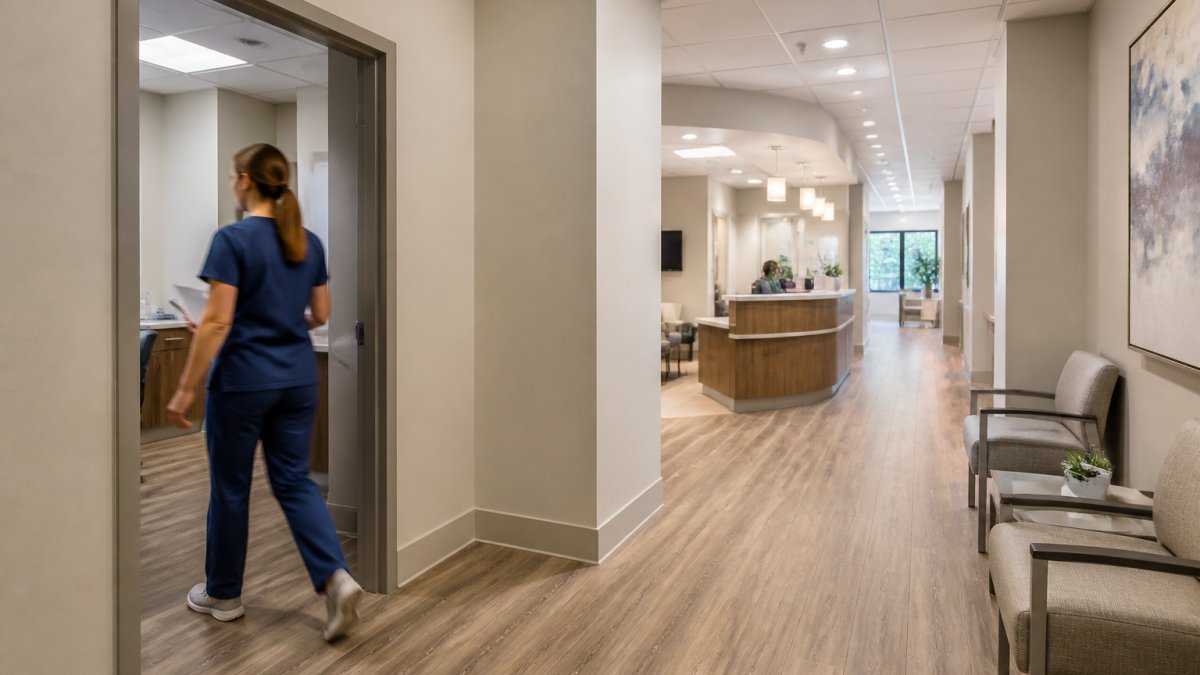
Map the patient’s path from entry through check-in, waiting, consultation or treatment, any testing or support spaces, checkout, and exit. Then map how staff move between reception, work areas, supplies, exam or treatment rooms, and back-of-house spaces.
Those routes do not always need to be completely separate. The better question is where shared circulation could create congestion, privacy concerns, unnecessary travel, or conflicts between patients, staff, equipment, and supplies.
Your project team should use the expected staffing route and patient journey to test the layout. Useful questions include:
- Can reception staff see and manage the areas they need to supervise without exposing private conversations unnecessarily?
- Are frequently used supplies close to the rooms where they are needed?
- Do staff have a practical route to work areas and storage?
- Can patients find their way through the office without repeatedly crossing busy staff work zones?
- Are specialty functions, such as labs, imaging, procedures, or separate handling for clean supplies and used equipment, accommodated where the practice actually requires them?
The result should be a layout that supports the practice’s workflow rather than forcing the practice to adapt to the floor plan after opening.
Feature 2: Exam and Treatment Rooms Designed Around the Services Provided
This is especially important when a practice uses more than one type of clinical room. A general exam room may have different needs from a treatment room. Before your project team designs the room layouts, identify the services, equipment, storage, clinician work area, patient positioning, and accessibility needs associated with each room type. Fixed casework, plumbing, power, and equipment locations should therefore follow the intended clinical use.
Hand hygiene is one example. The CDC’s core infection-prevention practices recommend that hand-hygiene supplies be readily accessible wherever patient care is delivered. For DPH-licensed outpatient facilities, the applicable outpatient plan-review checklist may include more specific room and handwashing requirements based on the facility and room type. The design team should establish what applies to the particular space instead of assuming every medical office needs the same sink or dispenser arrangement.
Accessibility also needs to be incorporated while the layout is being developed. Massachusetts 521 CMR accessibility regulations apply to public buildings and facilities. Doctors’ and dentists’ offices and other outpatient professional offices without overnight accommodation are addressed through the commercial-building provisions, while facilities providing longer-stay medical care may fall under the medical-care-facility provisions. The design professional should determine the requirements that apply to the actual project and incorporate them into circulation, doors, toilet rooms, exam spaces, and other affected areas before layouts are finalized.
Feature 3: Privacy and Acoustic Control Appropriate to the Practice
Privacy matters in a medical office. The HIPAA Privacy Rule requires covered entities to use reasonable safeguards for protected health information, including oral communications. It does not require every doctor’s office to have private rooms or soundproof walls. The U.S. Department of Health and Human Services explains this distinction in its guidance on soundproofing and private rooms.
The design question is therefore where conversations occur and what reasonable physical safeguards make sense for that practice. Each area or room may have different privacy needs.
The design and construction team can then evaluate measures such as reception layout, door location, partitions, wall and ceiling assemblies, door seals, background mechanical noise, and separation between spaces. Acoustic targets should be selected for the actual privacy objective and coordinated with the complete wall, ceiling, door, and mechanical design.
For you as the practice owner, the useful step is to identify where sensitive conversations occur and where inadequate privacy would interfere with care or operations. The design team can then determine how the space should respond.
Feature 4: Durable, Cleanable Materials That Fit the Clinical Use
Medical-office finishes should be selected for the way the space will be cleaned and used.
Start with the demands of each area. Waiting rooms, staff areas, exam rooms, procedure spaces, toilet rooms, and corridors may have different exposure to foot traffic, rolling equipment, cleaning products, moisture, or infection-control demands. A finish that works well in reception may be inappropriate in a treatment area.
The practice and design team should evaluate:
- How frequently the surface will be cleaned.
- Which cleaning or disinfecting products will be used.
- Whether seams, joints, or difficult-to-clean details create problems for the intended use.
- How easily a damaged finish can be repaired or replaced while the practice is operating.
- Whether the product’s maintenance requirements are realistic for the staff.
Sustainability can be part of the decision when it supports a practical objective. Low-emitting materials, durable products, efficient lighting, and reuse of suitable existing materials may support environmental or operating goals, but those benefits should be evaluated alongside cleanability, durability, maintenance, code requirements, and the clinical use of the space.
Feature 5: Technology and Building Systems Planned With the Layout
Begin with an equipment and technology list by room. Identify workstations and equipment that may require power, data, dedicated circuits, cooling, mounting, or physical space.
Your IT provider should define the network architecture, wireless strategy, and equipment standards. The architect or design-build team need that information early enough to provide the pathways, power, equipment locations, cooling, and access required to support it.
The same coordination applies to mechanical, electrical, plumbing, fire-protection, and other building systems. The important question is not simply whether those systems are working today, but whether they can support the proposed clinical use, equipment, occupancy, and room functions. The design and construction team should identify what can remain, what requires modification, and what still needs further investigation before those assumptions are built into the scope and budget.
For example, ventilation requirements depend on room use; plumbing needs depend on the clinical services; and emergency or backup power needs depend on the equipment and operations that must continue during an outage.
How a Medical Office Buildout Should Progress Before Construction
A reliable schedule starts before assigning the construction duration. The project team first needs enough information to understand the intended use, approvals, building conditions, design, and equipment requirements.
| Stage | What needs to happen | Who is involved |
| Clinical and business requirements | Define services, staffing, equipment, operational priorities, and target opening needs | Practice owner/operator and clinical team |
| Property and lease review | Confirm landlord requirements, building constraints, and major existing-system conditions | Owner/tenant, landlord, project team |
| Regulatory path | Determine licensing, DPH plan review if applicable, accessibility, permitting, and other approvals | Design professionals and appropriate regulatory/licensing advisers |
| Design and existing-condition coordination | Develop the layout and verify HVAC, electrical, plumbing, fire protection, structure, and other affected systems | Design team, engineers, contractor/design-build team |
| Scope, budget, and procurement | Translate the coordinated design into construction scope, budget, allowances, and long-lead purchasing | Contractor/design-build team with owner decisions |
| Permitting and required reviews | Submit the applicable municipal and state documents and address review comments | Design professional and project team |
| Construction and closeout | Build the work, complete inspections, coordinate equipment installation, and close out the project | Contractor, trades, design team, vendors, and owner |
These stages can overlap, but they are not interchangeable. Equipment decisions can affect power and room layout. DPH review, when applicable, can affect the design. Existing HVAC or electrical capacity can affect the budget. Beantown Builders’ Right Plan Framework™ applies this same principle through progressive decision points: important assumptions about the property, scope, design, budget, and approvals are worked through before construction commitments are made. A target opening date therefore needs to account for those dependencies rather than construction time alone.
Planning a Medical Office Buildout in Greater Boston
A strong medical-office buildout begins by defining how the practice will operate and then coordinating the space, regulatory requirements, building systems, technology, budget, and construction plan around those needs.
Beantown Builders undertakes commercial fit-outs, including medical spaces. Our design-build approach keeps the people responsible for planning, design, feasibility, budgeting, permitting coordination, and construction connected as the project develops. For a medical office, that coordination matters because a decision about clinical use or equipment can affect the layout, building systems, approvals, scope, budget, and schedule at the same time.
If you are evaluating a medical-office buildout in Greater Boston, Book a Free Discovery Call to discuss your project goals, high-level scope, timing, and budget range and explore whether our approach aligns with your project.
Frequently Asked Questions
What are the most important features to plan in a medical office buildout?
Five planning areas deserve early attention: patient and staff workflow, exam or treatment room function, privacy and acoustics, durable and cleanable materials, and technology and building systems. The specific solution within each area should be based on the services the practice provides rather than a universal medical-office template.
Do patient and staff circulation always need to be completely separate?
No. Some practices benefit from separate circulation, while others can function well with shared corridors. The project team should map both patient and staff movement and identify where shared routes would create congestion, privacy concerns, inefficient staff travel, or conflicts with equipment and supplies.
Does HIPAA require soundproof exam rooms?
No. HHS states that the HIPAA Privacy Rule does not require doctors’ offices to provide soundproof rooms. Covered entities must use reasonable safeguards appropriate to their circumstances. The design team can help translate the practice’s privacy needs into appropriate layout, partition, door, ceiling, and mechanical strategies.
How do I know whether Massachusetts DPH plan review applies to my medical office?
Start by confirming whether the practice is subject to DPH facility licensure. Under 105 CMR 140.020, a medical office building or a solo or group practice that is wholly owned and controlled by one or more of its practitioners is generally excluded from the clinic definition unless another provision applies. If the project will establish a new DPH-licensed health care facility or alter an existing licensed facility, DPH plan review is required before construction. Confirm the licensing status early with DPH or an appropriate licensing adviser so the design team can plan around the correct approval path.
How long does a medical office buildout take?
There is no reliable universal duration. The schedule depends on the existing space, design complexity, landlord review, DPH review if applicable, municipal permitting, equipment and material lead times, system upgrades, construction, inspections, and equipment installation. Ask the project team to build the schedule from those actual dependencies rather than from construction duration alone.