
Last Updated: October 26, 2026
An ADU consultant and a general contractor can both help move an accessory dwelling unit forward, but they do not perform the same job—and neither title tells you everything about what is actually included.
If you are planning an ADU, the better question is not simply which role to hire. It is what your project needs at its current stage, who is qualified and contracted to provide those services, and whether you want separate professionals or one integrated design-build team. This guide will help you compare those options and understand how the decision changes in Massachusetts and Boston.
ADU Consultant vs. General Contractor: What Actually Differs
“ADU consultant” is not a standardized professional license or scope. One consultant may focus on zoning and feasibility, another may coordinate design, and another may serve as an owner’s representative who reviews proposals or project decisions. Credentials and responsibilities vary, so the written scope matters more than the title.
A general contractor, by contrast, enters into a construction agreement to perform or manage the construction work described in that contract. Depending on the project and delivery model, the contractor may also contribute to estimating, constructability review, scheduling, permitting coordination, subcontractor management, final inspections, and project completion.
| Question | ADU Consultant | General Contractor |
| Primary role | Advisory or coordination services defined by the agreement | Construction services defined by the construction contract |
| Possible early-stage work | Feasibility, zoning research, owner representation, design coordination, proposal review | Budget input, constructability review, site/logistics input, preconstruction |
| Construction responsibility | Only if specifically included and legally appropriate | Performs or manages contracted construction work |
| Compensation | May be hourly, flat-fee, retainer, or another agreed structure | May use fixed-price, cost-plus, or another contract structure |
| Most important question | What exactly are you delivering, and where does your responsibility end? | What exactly is included, excluded, and assigned to others? |
If you need independent advice on feasibility, project options, or contractor proposals, an ADU consultant may be useful. If you need someone to execute the construction, you need an appropriately qualified contractor. If you prefer one team to coordinate planning, design, and construction, consider a design-build firm. An independent consultant can also work alongside either approach.
What an ADU Consultant Can Do
A consultant can be useful when you need specialized help before or alongside construction. Depending on the engagement, that may include reviewing zoning, organizing a feasibility study, coordinating with an architect or engineer, comparing proposals, or acting as an owner’s representative who helps protect your interests during design and construction.
Do not assume the consultant can perform every professional service involved in an ADU. Ask what credentials they hold, what work they perform directly, which specialists they coordinate, and what written deliverable you will receive.
What a General Contractor Can Do
A general contractor is responsible for the construction scope assigned under the contract. That commonly includes coordinating trades, ordering and sequencing work, managing the site, and working through required inspections. A contractor may also participate before construction so design decisions can be reviewed for budget, construction feasibility, site access, utilities, and work sequencing while changes are still easier to make.
Massachusetts distinguishes contractor registration from construction oversight requirements. Home Improvement Contractor (HIC) registration generally applies to covered work on existing, owner-occupied homes with one to four units, but not automatically to new ADU construction. Larger projects, such as additions, typically require oversight by a licensed Construction Supervisor (CSL) or registered design professional. HIC registration and a CSL are not interchangeable, and some projects require both. Confirm which registrations and licenses apply to your specific property and scope.
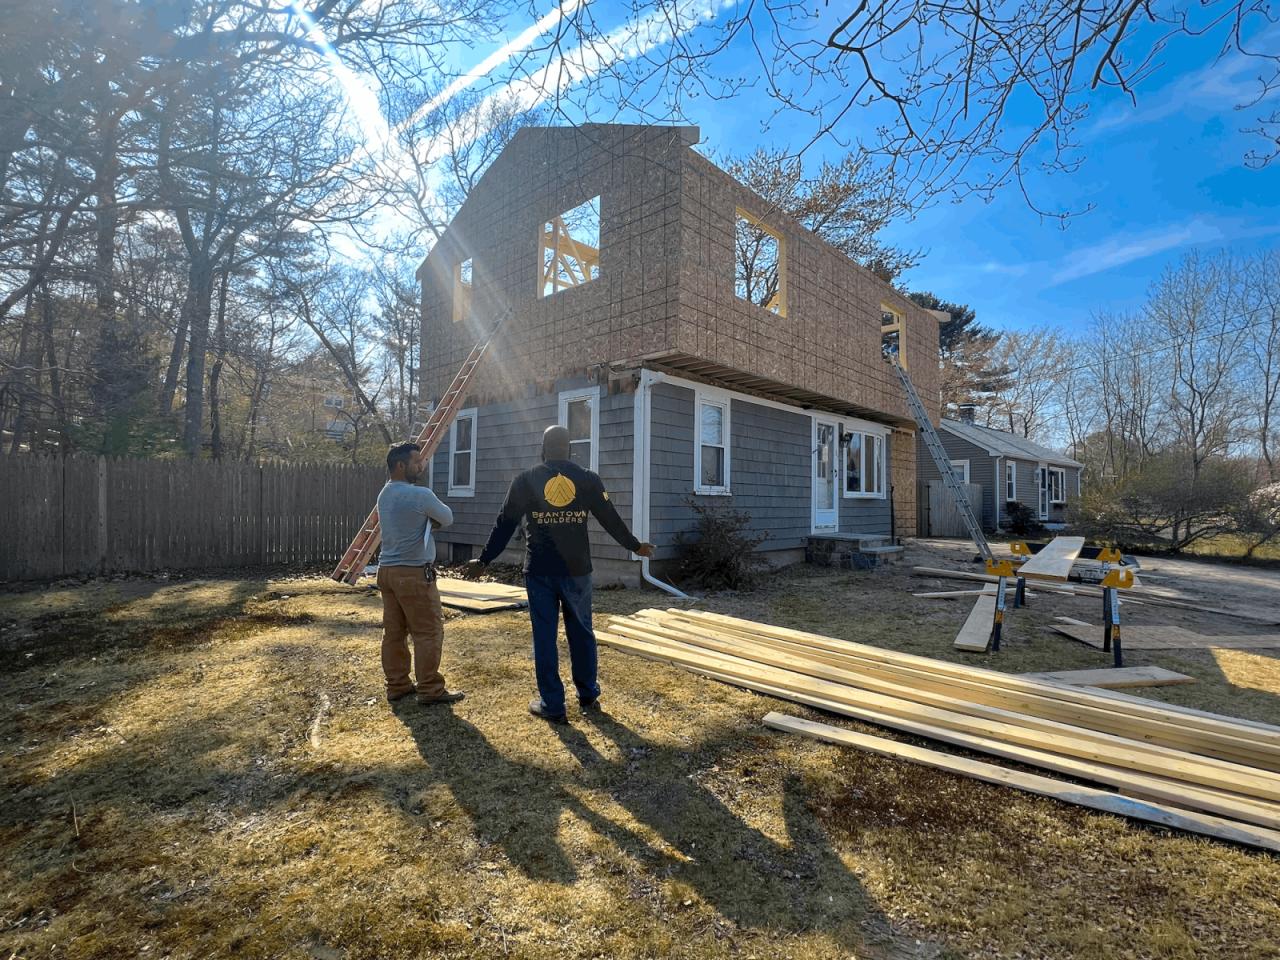
Beantown Builders’ Abington Second-Level ADU Addition added a second story to an existing structure, doubling the available space without reducing the yard. A project like this illustrates why structural connections and existing-building conditions matter when evaluating construction requirements.
Who Handles Permits?
Do not choose a professional based on the assumption that one title automatically “owns” permitting. Building permits are issued by the local authority, and an ADU may also involve zoning, utility, health, or other reviews depending on the property and municipality.
Your agreement should identify who prepares the permit package, who files or coordinates filings, who responds to reviewer comments, and who is responsible for required trade permits. Those responsibilities can sit with different members of the project team.
Massachusetts and Boston ADU Rules Affect Who You Need Early
The right first hire can depend on where the property is located because ADU zoning is not the same across Greater Boston.
Outside Boston, Massachusetts’ current Protected Use ADU framework allows one qualifying ADU by right in zoning districts that permit single-family homes by right or special permit, without requiring a special permit or other discretionary zoning approval for the ADU itself. Municipalities may still apply reasonable local regulations, and the project must still comply with applicable codes and obtain a building permit. The Commonwealth’s ADU guidance explains the current framework.
Boston is excluded from the statewide ADU law because it is not subject to Chapter 40A. Under the City’s current guidance, qualifying owner-occupied one-, two-, or three-family homes throughout Boston may add one internal ADU within the existing building footprint. Attached and detached ADUs may require zoning relief; zoning that allows those types without special approval currently applies only to parcels within both the Greater Mattapan Neighborhood Zoning District and the PLAN: Mattapan study area. Boston’s ADU options guide explains the distinctions.
That difference matters when choosing professional help. A straightforward internal conversion and a detached unit requiring zoning relief do not present the same early planning problem. Before paying for a full design or construction proposal, establish the likely zoning path, physical feasibility, utility implications, and type of ADU the property can support.
Who to Hire at Each ADU Project Stage
You do not need to complete feasibility before hiring anyone. Feasibility may be the first professional service you hire someone to perform.
A practical sequence looks like this:
- Define the outcome. Decide why you want the ADU, how it will be used, and what part of the property you are considering.
- Establish feasibility. Review zoning, site or existing-building conditions, access, utilities, likely code issues, and major cost drivers. This work may be performed by a qualified consultant, architect, design-build firm, or coordinated team depending on the project.
- Develop the design and approval path. Turn the feasible concept into the drawings, engineering, and permit or zoning submissions the project requires.
- Develop the construction scope and pricing. Bring construction input into the process before design decisions become expensive to change. The contractor or design-builder should identify assumptions, exclusions, allowances, site conditions, and major constructability concerns.
- Build the approved project. Once the scope, contracts, approvals, and responsibilities are clear, construction moves forward under the agreed delivery structure.
The important point is the handoff. At every stage, you should know what has been decided, what remains unresolved, who owns the next task, and what information the next professional is relying on.
ADU Design-Build vs. Separate Consultant and Contractor
A separate-team approach can give you direct relationships with an architect, consultant, and contractor. It can also allow you to retain an independent adviser specifically to review proposals, change orders, or progress if that is important to you. The trade-off is that you, or someone acting for you, must coordinate the boundaries between those contracts.
Design-build integrates design and construction responsibility under one delivery team. That can reduce handoffs and bring construction input into planning earlier, but it does not eliminate professional responsibilities, owner decisions, approvals, or project risk. It also does not automatically guarantee a final price before the scope and design are sufficiently developed.
Choose between the two models based on the coordination you want, the independence you want in reviewing decisions, the complexity of the project, and the clarity of each party’s written responsibilities—not on the assumption that one structure is universally better.
How to Compare Fees, Proposals, and Scope
Consultant compensation may be hourly, flat-fee, retainer-based, percentage-based, or structured another way. Contractor agreements may be fixed-price, cost-plus, or use another pricing method. None of those structures is automatically good or bad.
Instead, compare how each proposal addresses:
- Scope and deliverables: Services, professional work, and responsibilities included or excluded.
- Pricing structure: Fees, payment terms, allowances (provisional amounts for items not yet fully defined), and owner-supplied costs.
- Project assumptions: Design information, site conditions, utilities, and work not yet confirmed.
- Changes and additional costs: How unforeseen conditions, scope changes, and related costs will be handled.
- Schedule and completion: Project milestones, inspections, and final completion responsibilities.
If a consultant’s compensation changes with construction cost or contractor selection, ask how that arrangement works. If a contractor proposal contains allowances or exclusions, ask what remains unknown and when those items are expected to become defined. Before comparing numbers, put the proposals on the same basis: the same project stage, design information, utility and site assumptions, allowance definitions, and stated exclusions. A lower price built on less-defined scope is not necessarily a lower-cost project; it may simply leave more decisions and costs unresolved.
Questions to Ask Before You Sign
For an ADU consultant or owner’s representative, ask:
- What relevant ADU experience do you have in this municipality?
- What qualifications or licenses apply to the services you provide?
- Which project decisions will you help me evaluate, and what will I receive from your work?
- Who coordinates any architects, engineers, or other specialists needed?
- Do you receive compensation from contractors or other providers you recommend?
- How will your work be transferred to the next professional or project team?
For a general contractor or design-build team, ask:
- What ADU projects have you completed in this municipality or similar jurisdictions?
- At what stage do you become involved in feasibility, design, and planning?
- Who coordinates design professionals, construction trades, permitting, and inspections?
- Which registrations and licenses apply to the proposed work?
- How do you identify and communicate project risks, changes, and unresolved decisions?
- How will you keep me informed as the project moves through its different stages?
A verified track record matters, but so does clarity about responsibility. The strongest interview is the one that shows you exactly how the project moves from one decision to the next.
What Drives the ADU Timeline
An ADU schedule usually includes feasibility, design, approvals, preconstruction, and construction. The time required for each phase depends on the property and jurisdiction.
A project that qualifies for a straightforward by-right path may move differently from one requiring zoning relief. Design complexity, engineering, utility work, site access, existing-building conditions, material lead times, and municipal review can all affect the schedule.
Ask for a phase-by-phase schedule rather than one completion date. The earlier phases should identify what the schedule assumes and which milestones depend on approvals or information outside the contractor’s direct control. No consultant or contractor can guarantee how quickly a government reviewer will act.
Choose the Delivery Structure That Fits the Project
From Beantown Builders’ perspective, the useful distinction is not “consultant first, contractor later.” It is whether each stage creates enough clarity for the next commitment: what has been validated, what remains unresolved, who is responsible for the next decision, and whether those services sit with separate professionals or an integrated team. That is the practical role of our Right Plan Framework™: progressive decision gates that reduce uncertainty before the project advances.
If you are planning an ADU in Greater Boston, our Free Discovery Call is an opportunity to discuss your goals, high-level scope, timing, and budget range, and explore whether Beantown Builders’ approach fits your project. When appropriate, the next step is a paid on-site feasibility assessment before detailed planning and construction. Learn more about our ADU design-build services.
Frequently Asked Questions
What is the difference between an ADU consultant and a general contractor?
An ADU consultant usually provides advisory or coordination services defined by the engagement, such as feasibility, zoning research, owner representation, or proposal review. A general contractor enters into a construction agreement to perform or manage the construction scope. Because “ADU consultant” is not a standardized role, compare written responsibilities rather than titles alone.
Can an ADU consultant and a general contractor work on the same project?
Yes. Separate professionals can work together when their responsibilities and handoffs are clearly defined. The consultant may stay involved only through feasibility or may continue as an owner’s representative during construction. The contractor’s role should be defined separately in the construction agreement.
When should I hire a general contractor for an ADU?
Do not assume the contractor should appear only after permits are complete. Construction input can be useful during feasibility, design, and preconstruction so budget, access, utilities, sequencing, and constructability are considered before the design is finalized. The right timing depends on your delivery model.
What should I ask an ADU consultant before hiring them?
Ask for the exact scope, deliverables, qualifications, compensation structure, local experience, and responsibility for zoning, feasibility, design coordination, proposal review, and permitting. Also ask what information will be handed to the designer or contractor when the consultant’s work ends.
Should I use design-build or separate ADU professionals?
Either can work. Separate contracts can provide direct relationships and independent review but require more coordination across professional boundaries. Design-build integrates design and construction under one delivery team, which can reduce handoffs and bring construction input into planning earlier. Compare the actual contracts, responsibilities, and level of coordination you want rather than assuming one model is always better.