

Last Updated: November 17, 2026
Architectural design fees are part of your project budget, but the quoted architect’s fee may not cover every professional service your project needs. If you’re planning a renovation, addition, or small multifamily project in Greater Boston, this guide will help you calculate a preliminary design budget, understand how fees are structured, and compare proposals before committing to an agreement.
Choosing a Fee Structure: Percentage, Fixed, or Hourly
Architects often price their work in one of three ways. Each has a different effect on what you pay and how predictable the total feels. Knowing how each works helps you compare proposals on equal terms.
- Percentage of construction cost: The agreed percentage is multiplied by the construction-cost figure specified in the contract. The fee may change as that figure changes, depending on the agreement; it is not necessarily a percentage of the final contractor invoice.
- Fixed fee: One set price for defined services and deliverables. It is easier to budget, but work outside the agreed scope can lead to additional fees.
- Hourly rate: The quoted billing rates are multiplied by the estimated hours for each person or role. Actual costs depend on time spent unless the agreement establishes a limit.
Architects can also use unit-based or combined methods. The American Institute of Architects (AIA) consumer guidance describes several fee models and cites broad percentage ranges of 8%-15% for new construction and 15%-20% for remodeling. Those are general illustrations, not Greater Boston price quotes, required rates, or a substitute for a project-specific proposal. The work involved and services included matter more than which figure appears lower.
Using an Architectural Fee Calculator: A Worked Example
Start with the construction budget and service scope on which a fee proposal is based. An architectural fee calculator speeds up the math, but the inputs matter more than the tool. For a percentage fee, use:
Architect’s fee = agreed construction-cost basis x agreed fee percentage.
The following examples use hypothetical inputs solely to demonstrate calculations. They are not Beantown Builders pricing or estimates of typical local fees.
| Fee method | Illustrative calculation | Initial fee estimate |
| Percentage | $400,000 agreed construction-cost basis x 15% | $60,000 |
| Fixed fee | $57,000 agreed for specified deliverables | $57,000 |
| Hourly | 240 estimated hours x $250 quoted hourly rate | $60,000 |
These numbers are not interchangeable proposals: each could include different services. The percentage calculation also requires you to confirm exactly what counts toward the construction-cost basis and when that amount may be revised. For example, the AIA’s explanation of its B101 owner-architect agreement describes percentage-based payments using the owner’s updated construction budget, not simply a fixed share of the final bill. Your actual agreement controls.
Next, calculate the total budget for design services, not just the primary fee. Suppose the hypothetical $60,000 architect’s proposal excludes a $7,000 structural-engineering service, a $2,000 measured-building survey, and $1,000 in reimbursable expenses. The preliminary design-services budget would be:
$60,000 + $7,000 + $2,000 + $1,000 = $70,000.
Only add an item if it is genuinely separate. If engineering or survey work is already included in the architect’s fee, adding it again would overstate the budget. If a needed service has not been priced, identify it as unresolved rather than treating its cost as zero. Permit fees and construction costs belong in the wider project budget, even when your team coordinates them.
Planning Architectural Design Costs by Phase
Architectural design work follows phases. Ask for a phase-by-phase breakdown showing the fee, deliverable, and decision you will make before authorizing the next stage.
On an older-property renovation, an early assessment may reveal structural or building-system work that changes the design and construction budget. Confirm whether you can pause, revise the scope, or stop after that phase—and what fees would then be payable—before commissioning full construction documents. The AIA’s guide to basic architectural services identifies these common activities:
- Initial investigation or pre-design: Document existing conditions, evaluate constraints, or establish requirements where needed. Confirm whether this work is included or commissioned separately.
- Schematic design: Explore layouts and overall concepts. You review whether the proposed direction meets your goals and preliminary budget.
- Design development: Refine layouts, materials, and coordination with structural and building-system design. You approve key decisions before drawings advance.
- Construction documents: Prepare more detailed drawings and specifications for approvals, pricing, and construction, according to the agreed scope.
- Bidding or negotiation: Assist with contractor selection or price review if those services are included.
- Construction administration: Address design-related questions and review work during construction, to the extent covered by the agreement.
An agreement may combine phases, omit services, or define different deliverables. The AIA does not prescribe standard architectural fees or mandatory fee percentages by phase, as its contract-document compensation FAQ explains. Ask for the actual allocation, billing milestones, and charges for revisions beyond the agreed work rather than relying on a generic fee-percentage chart.
What Can Add to Design Costs in Greater Boston?
Renovating an older home or small multifamily building can require more design investigation than the floor plan initially suggests. Existing drawings may be incomplete, past alterations may be undocumented, and structural or building-system conditions may need professional evaluation.
Beantown Builders’ Weymouth Whole-Home Gut Renovation & Addition is an example of work down to the studs, removal of the existing roof, and construction of a new second floor.
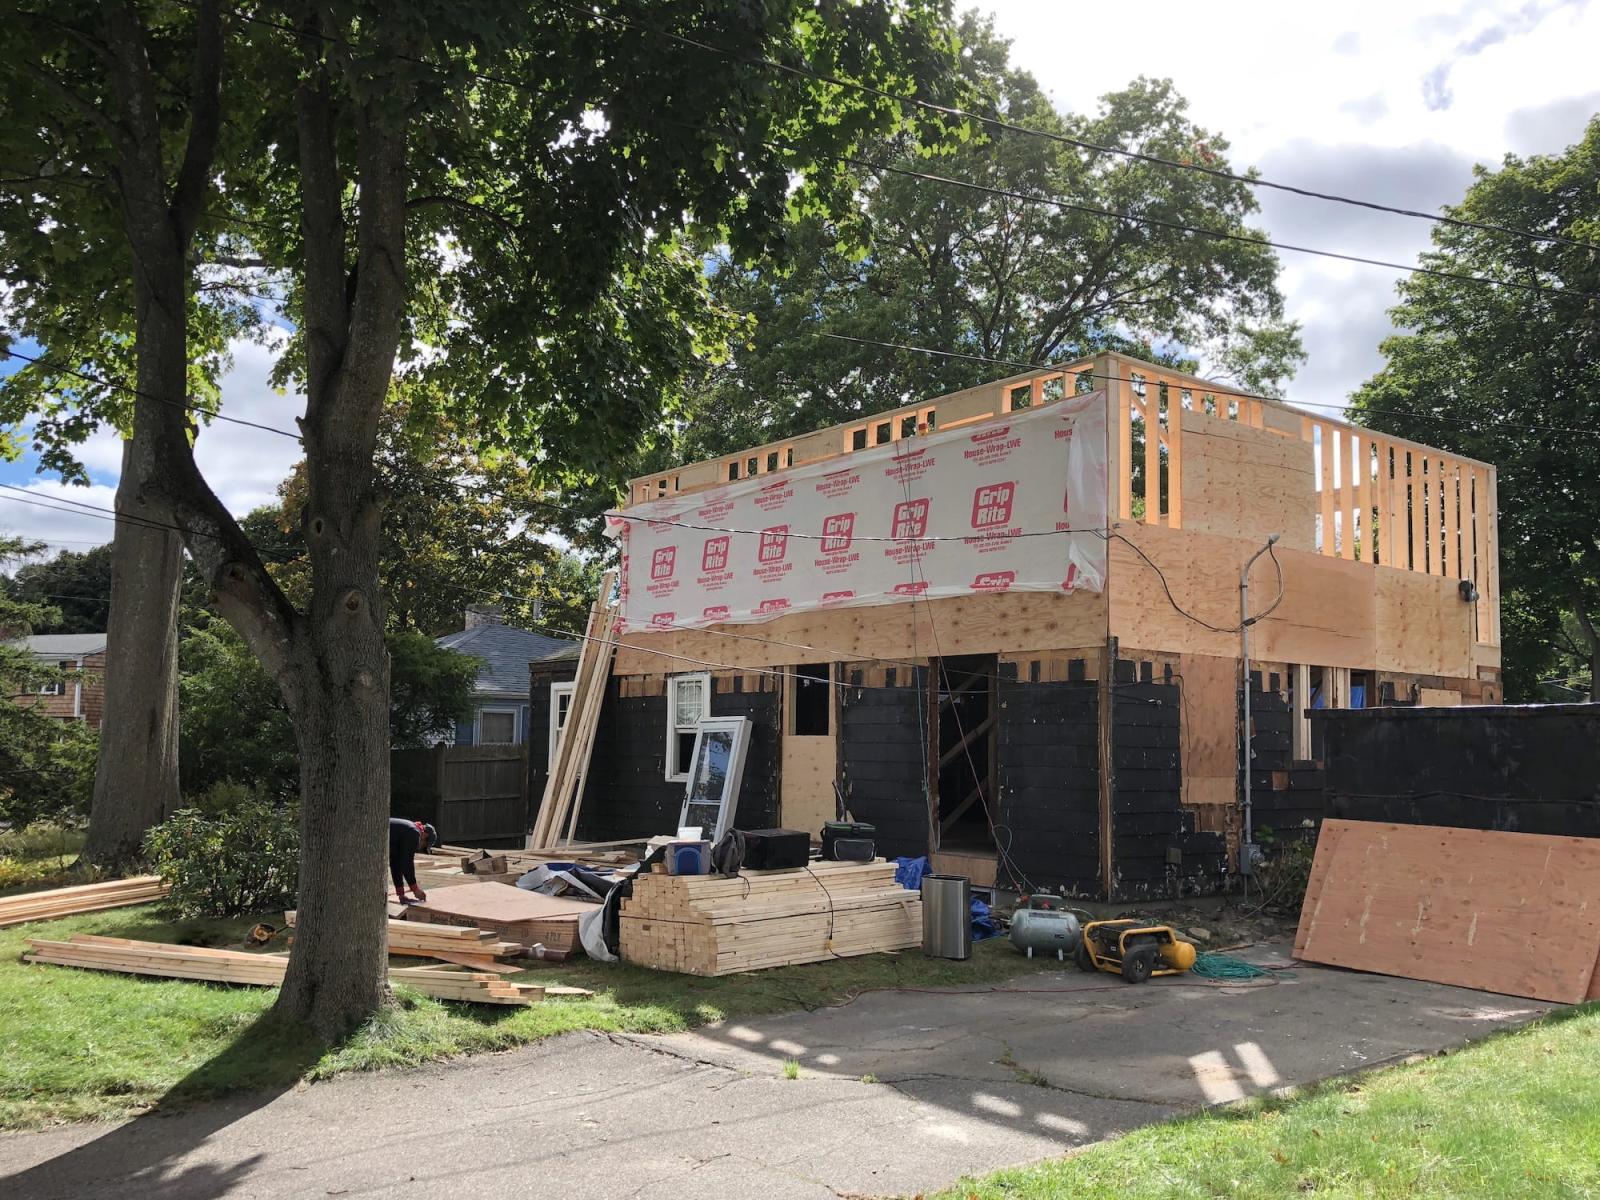
A proposal for a comparable addition should account for evaluating structural requirements and coordinating the relevant design services, rather than being compared with a limited interior redesign on fee percentage alone. The Massachusetts Board of Registration of Architects’ consumer guidance identifies building age, location, condition, and technology as factors affecting remodeling services and costs.
Ask your architect or design-build team which circumstances apply to your property and whether the proposal covers the resulting work. Potential additions include measured drawings, engineering or other consultants, review of existing systems, special approvals for designated historic properties, permit-response revisions, and construction-phase design services. Not every project needs each service, and not every architectural agreement includes them.
Your role is to explain your goals, available property information, and budget constraints. The qualified professionals establish what technical investigations, documentation, and approvals the actual scope requires. That distinction helps avoid assuming a simple design fee includes work that has not yet been assessed.
Compare Architectural Proposals on the Same Basis
The lowest quoted fee is not necessarily the lowest total design cost. Before comparing totals, establish whether each proposal addresses the same property, intended improvements, design maturity, and deliverables. Ask each firm to identify:
- Which design phases and drawings are included, and when you approve them;
- Who arranges and pays for surveys, engineering, and other consultants;
- Whether permit submissions, responses to review comments, and construction administration are included;
- How reimbursable expenses, extra meetings, revisions, and scope changes are billed; and
- Whether a percentage fee can be recalculated or hourly work has a proposed limit.
For example, the hypothetical $57,000 fixed fee above is not necessarily less costly than the $60,000 percentage fee if the fixed-fee proposal excludes services included in the other. Compare the same complete set of services and remaining uncertainties, not just the initial numbers.
If you’re deciding between an independent architect and an integrated team, our guide to design-build versus hiring an architect and contractor separately explains how contract responsibilities and pricing stages differ. Design-build can coordinate design and construction within an agreed scope, but it is not automatically cheaper; a design fee and a combined project price should not be compared as equivalent figures.
Plan Design Costs Before Committing to Construction
A useful design budget connects your goals to the professional services required, the work each fee includes, and the uncertainties that remain. That is also the value of planning before committing to a construction price. Beantown Builders’ integrated design-build services coordinate design and construction planning under an agreed scope rather than treating an early estimate as a final project cost.
If you’re considering a renovation, addition, or multifamily project in Greater Boston, Book a Free Discovery Call to discuss your goals, high-level scope, timing, and budget range.
Frequently Asked Questions
How do architects calculate fees as a percentage of construction cost?
Multiply the agreed percentage by the construction-cost amount defined in the agreement. For example, a hypothetical 15% fee on a $400,000 cost basis equals $60,000 before any separately charged services. Ask which construction costs count, how the base may be updated, and when fees are billed. It is not automatically a percentage of the final contractor invoice.
What is the typical design fee for an architect?
Fees depend on project type, complexity, location, and services. The AIA’s broad consumer examples are 8%-15% of construction cost for new construction and 15%-20% for remodeling, but these are not Greater Boston rates or a prediction for your project. Request a scoped proposal and confirm what consultants, phases, and additional services are included before using any percentage as a budget assumption.
What should an architectural services proposal include?
A clear proposal should list the design phases covered, the fee structure, the deliverables for each phase, what additional services are excluded, and the payment schedule. Look for reimbursable expenses and how changes in scope will be priced. Comparing proposals is easier when each one covers the same scope, so ask each firm to describe its basic services in the same terms before comparing totals.