
Last Updated: November 13, 2026
Planning a whole-home renovation starts with deciding what you want your property to do differently—not choosing finishes or scheduling demolition. If your Greater Boston home needs improvements across several rooms or systems, this guide will help you define the right scope, understand what professionals need to assess, build a realistic budget and timeline, and prepare for construction without assuming that every project needs a full gut renovation.
Define Your Goals Before Deciding How Much to Renovate
Start with one question: what must change, and what can stay? Write down the problems you want to solve and the outcomes that matter to you. Perhaps the kitchen and bathrooms no longer work for your household, several rooms need better access or storage, or the home is uncomfortable despite previous updates.
Separate those priorities into three groups: essential improvements, changes you would like if the budget allows, and existing features worth retaining. Share that list with the design and construction team. Your role is to explain how the home should function; the team evaluates what construction is needed to achieve it.
A whole-home renovation can involve coordinated work throughout the property without removing every interior finish. A full gut renovation typically opens substantial portions of the building to its framing so major alterations and system work can be completed. Neither is automatically the right choice. If most systems and rooms are serviceable, targeted renovations may deliver your priorities with less disruption. When necessary changes interact across multiple rooms, structural elements, or systems, a more comprehensive approach may be justified.
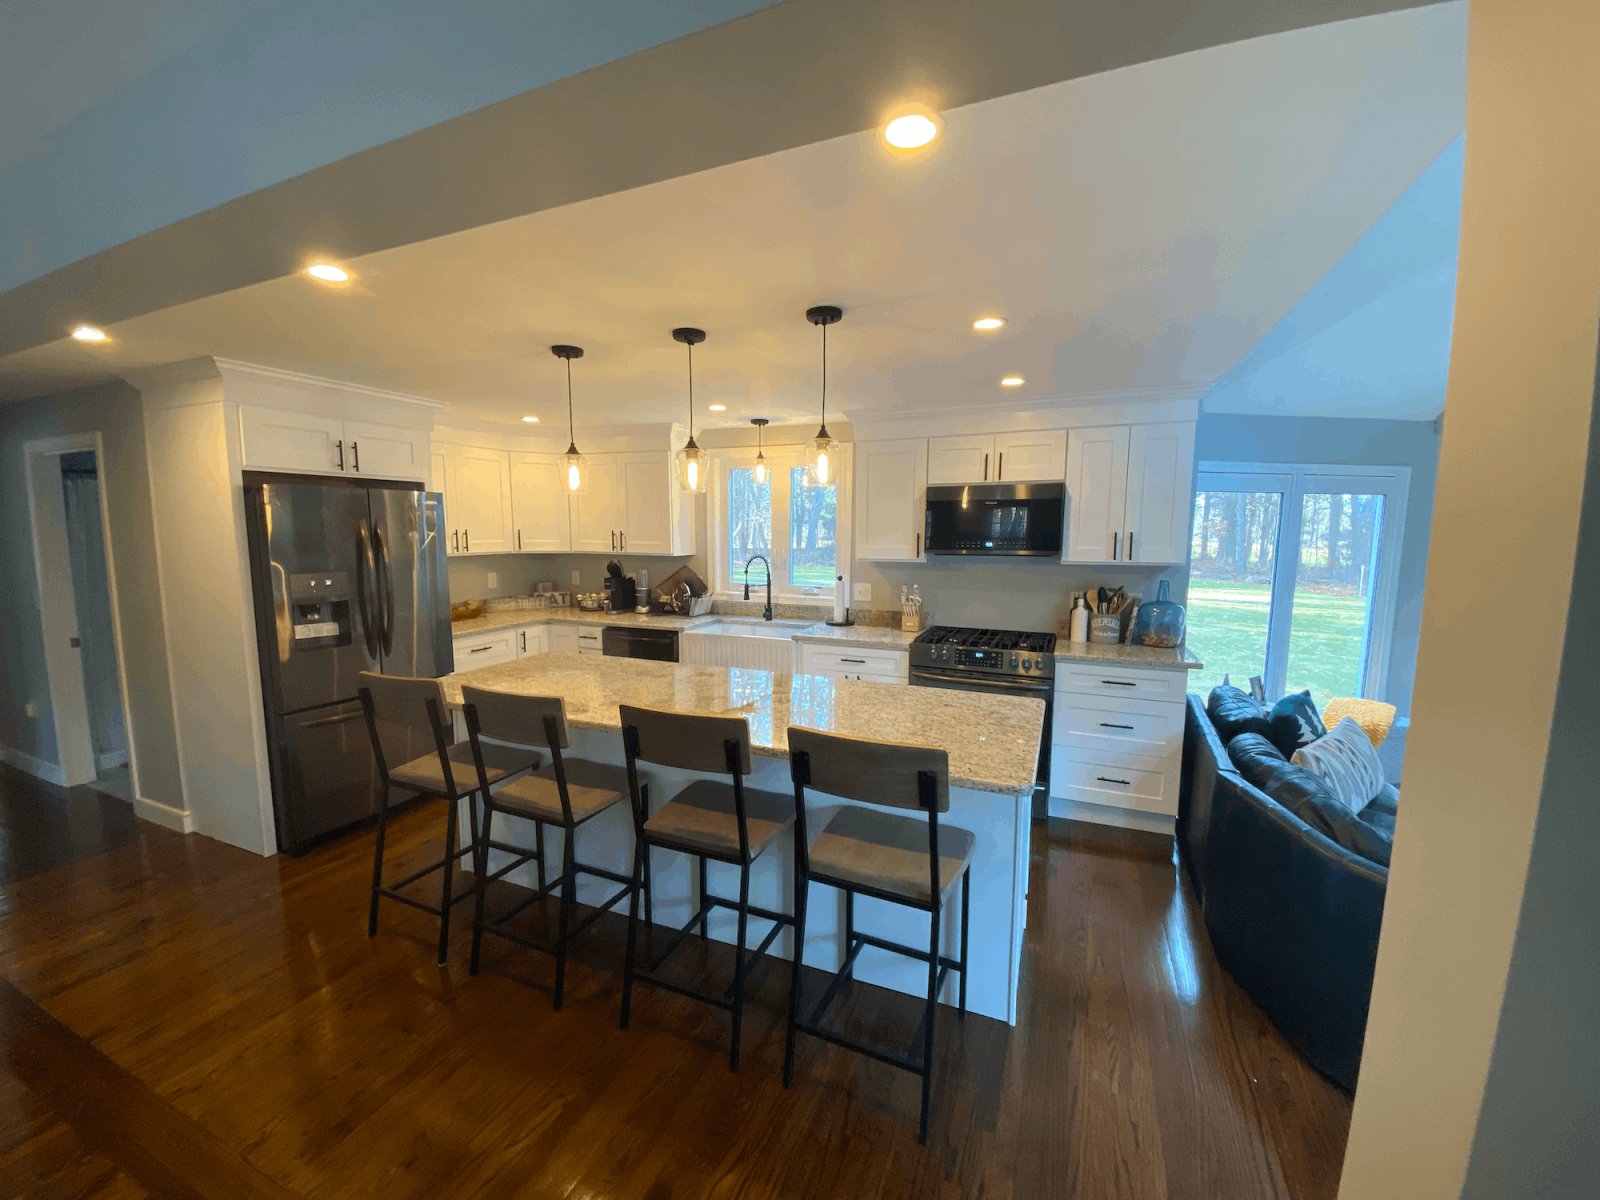
For example, Beantown Builders’ Weymouth whole-home gut renovation and addition involved work down to the studs, removal of the existing roof, and even the construction of a new second floor additon.
Our guide to whether a gut renovation is worth it for older Boston homes explores the alternatives.
Assess Existing Conditions Before Finalizing the Design
A walkthrough can reveal what you dislike about the home, but it cannot establish the condition of everything behind its walls. Before committing to a layout or budget, ask the project team to review the relevant structure, roof condition and water intrusion, electrical and plumbing systems, heating and ventilation, insulation, and previous alterations. Architects, engineers, and licensed trades may be needed for particular assessments.
You can help by sharing what you know: past leaks, repairs, renovations, utility problems, inspection reports, and features you want to protect. The professionals determine whether a wall is load-bearing, whether systems need replacement, and what investigation is warranted. An older system does not automatically have to be replaced; its condition, the proposed work, and applicable requirements determine the scope.
Greater Boston properties can also raise local permitting and safety questions. For example, Boston’s long-form permit guidance covers major alterations affecting a building’s structure or use. In Boston, designated landmarks and local historic districts can require additional review of certain changes; other municipalities have their own requirements.
For paid renovation work in pre-1978 homes, disturbing painted surfaces can trigger Massachusetts lead-safe renovation requirements, depending on the amount and type of work. If demolition or renovation could disturb suspect asbestos-containing materials, Massachusetts generally requires a pre-work survey by a licensed asbestos inspector, with a narrow exception for certain work personally performed by owners of owner-occupied single-family homes; see MassDEP’s asbestos guidance. Have the appropriate professionals establish which requirements apply before work begins.
Develop a Coordinated Design and Written Scope
Once the main conditions and constraints are understood, the design team can develop options and explain how they affect the work. Compare each option against the same questions: Does it solve your priority problems? What existing rooms or features can remain? Which structural or system changes does it require? What approvals, costs, and disruption might follow?
A more open kitchen, for example, may improve circulation but also require structural evaluation, rerouted utilities, and repairs to adjoining rooms. Keeping an existing wall may preserve finishes and reduce the scope, but only if the resulting layout meets your needs. The useful decision is not simply which drawing looks better; it is which solution delivers the outcome you value within the property’s constraints.
The resulting written scope should distinguish work that is included from work that is excluded. It should identify the areas being renovated, planned layout and system changes, major material selections, responsibilities for design and permits, and assumptions that remain unresolved. Ask your team what must be decided before pricing can become more reliable and what changes would require revised drawings or a change order.
Set a Realistic Whole-Home Renovation Budget
A realistic budget starts with a defined scope—not the first price you hear. Ask your project team to distinguish four categories:
- Known construction work: Demolition, structure, building systems, finishes, labor, protection, and cleanup that are included in the proposed scope.
- Professional and approval costs: Design, engineering, required investigations, permits, and inspections, identifying which costs are included in the contractor’s price and which you pay separately.
- Allowances and owner expenses: Amounts reserved for selections not finalized, plus expenses such as temporary accommodation, storage, and moving if applicable.
- Contingency: Funds reserved for remaining uncertainty, such as concealed damage that cannot reasonably be confirmed before work begins—not for work already known but missing from the price.
When comparing proposals, check whether they cover the same work and assumptions. A lower total may reflect exclusions, different finish allowances, or unresolved conditions rather than a less expensive way to deliver the same result. Ask how costs and schedule impacts will be documented if additional work becomes necessary and how you will approve changes before they proceed.
There is no universal contingency percentage appropriate for every home. The reserve should reflect the depth of the renovation, what has been investigated, and what remains unknown. Our guide to managing hidden renovation costs explains how to separate these risks. For additional context on comprehensive demolition and reconstruction costs, see how much a gut renovation can cost; those figures are not a substitute for a project-specific scope and budget.
Build a Schedule That Includes Planning and Construction
Do not begin the timeline at demolition. A coordinated renovation typically involves assessing the property, developing and approving the design, establishing scope and budget, obtaining permits, making material selections, and arranging procurement before construction begins. Your team should explain which tasks can overlap and which depend on an earlier decision or approval.
During construction, the sequence may include site protection and demolition, structural changes, rough plumbing and electrical work, required inspections, insulation and wall finishes, cabinetry, flooring, fixtures, and final inspections. The actual order depends on the scope; homeowners should review the proposed schedule rather than attempt to develop the technical sequence themselves.
Ask when you need to select finishes, how long critical materials may take to arrive, what inspections or approvals could affect progress, and how discoveries behind walls will be handled. Also decide whether you can safely remain at home, whether some spaces will be unusable, and how temporary housing or utility interruptions affect your household and budget. For a more extensive example, see our guide to gut renovation timelines.
Choose the Right Renovation Team and Clarify Responsibilities
Look for professionals who can explain how your goals become an assessed, designed, budgeted, and buildable project—not just provide a price before the scope is understood. Ask who will evaluate existing conditions, coordinate design and engineering, obtain permits, manage licensed trades, communicate schedule changes, and present decisions when unforeseen conditions arise. Confirm what each service agreement includes.
Contractors who bid on or perform covered work on existing, owner-occupied Massachusetts homes with one to four units generally must have Home Improvement Contractor (HIC) registration. A Construction Supervisor License (CSL) is a separate qualification that may also be required, depending on the work. Massachusetts’ homeowner contractor guidance explains how to check credentials, review insurance and references, and understand written contracts and permitting responsibilities. Applicability depends on the property and scope.
Before signing, review a written scope, exclusions, payment terms, schedule expectations, permit arrangements, and the process for approving changes. A well-documented agreement does not eliminate unforeseen conditions, but it gives you and the team a clearer basis for handling them.
Plan Your Next Step With Beantown Builders
The right whole-home renovation plan connects what you want to accomplish with what your property can support, what the work will involve, and what you are prepared to invest. That is why Beantown Builders’ whole-home renovation services emphasize discovery, planning, and disciplined construction rather than treating demolition as the starting point.
If you are considering a renovation in Greater Boston, Book a Free Discovery Call to discuss your goals, high-level scope, timing, and budget range.
Frequently Asked Questions
What is the 30% rule for home renovation?
The so-called 30% rule is an informal suggestion to limit renovation spending to roughly 30% of a home’s market value. It is not a construction standard, an appraisal formula, or a reliable spending limit for your project. Renovation costs depend on the work and existing conditions, while market value depends on separate factors. Establish the construction scope and budget with qualified professionals, then consider your financial objectives with an appropriate financial or real-estate adviser rather than relying on a fixed percentage.
How do I know if a full home remodel is the right investment?
Start with what needs to change and compare a targeted renovation with a more comprehensive scope. If several rooms and systems need interconnected work, renovating them together may be practical; if the problems are limited, keeping more of the home may be preferable. Ask the project team to explain feasibility, cost, disruption, and remaining uncertainty for each option. The right choice depends on your goals and resources, not a promise that a gut renovation will deliver a particular financial return.