
Last Updated: October 20, 2026
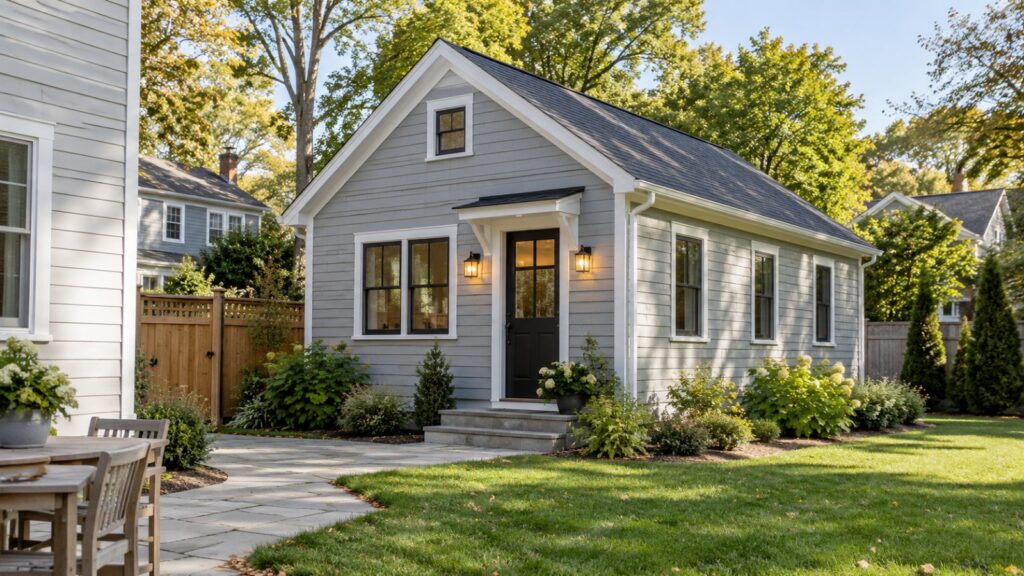
A detached accessory dwelling unit and a home addition can both create more space, and they solve different needs. An addition expands the main household. A detached ADU creates a separate dwelling with its own living, sleeping, cooking, and bathroom facilities.
If you are comparing these options in Greater Boston, the first question is not which one has the lower price per square foot. It is what you need the property to accomplish, which option is legally and physically feasible, and what complete scope each choice requires.
This guide will help you understand the cost drivers, site and utility considerations, approval paths, household impacts, and long-term uses of each option so you can make an informed decision before committing to either project.
Detached ADU vs. Home Addition: The Main Differences
| Consideration | Detached ADU | Home addition |
| Primary purpose | Creates a separate dwelling | Expands the existing home |
| Typical uses | Family housing, caregiving, or a permitted rental | Bedrooms, living space, kitchen expansion, office, or family space |
| Relationship to the home | Separate structure on the same lot | Connected to and integrated with the main home |
| Major cost drivers | New structure, site work, complete kitchen and bathroom, utilities, zoning, and permitting | Structural connections, changes to the existing home, foundation and roof work, systems integration, and finishes |
| Household impact | Construction is mainly outside the home, although access and utility work can still affect the household | Construction is connected to the occupied home and may affect daily living more directly |
| First feasibility question | Can the lot, zoning, access, and infrastructure support a separate dwelling? | Can the existing home and site support the added space and structural changes? |
Neither option is automatically cheaper. A detached ADU may require more standalone construction and site work, while an addition can require complex structural connections and work inside an occupied, older building.
A useful comparison begins with two clearly defined scopes for the same property.
Start With the Outcome You Need
Before comparing budgets, define the goal you are trying to achieve.
A detached ADU may be appropriate when you need:
- A separate dwelling for a parent, adult child, caregiver, or tenant
- Greater privacy between households
- A unit that can function independently from the main home
A home addition may be more appropriate when you need:
- More bedrooms or living space for the existing household
- A larger kitchen, family room, primary suite, or home office
- Additional space that remains fully connected to the main home
Adding a bedroom and family room to the main house is a different scope from building a complete second dwelling.
The budget should follow the intended outcome rather than the assumption that one project type is always less expensive.
Confirm Feasibility Before Comparing Costs
ADU rules vary across Greater Boston, and Boston follows a different zoning framework from most other Massachusetts municipalities.
Boston’s current baseline eligibility requires the applicant to be an owner-occupant of a one-, two-, or three-family home. Condominiums and LLC-owned properties are not eligible.
Internal ADUs are allowed citywide for qualifying properties when they remain within the existing building footprint. Attached and detached ADUs may require zoning relief outside the qualifying Mattapan zoning area. Flood-zone requirements and other property-specific conditions can also affect the design and approval path. Review Boston’s current ADU research guidance to understand what type of ADU you are allowed to build on your property.
Boston also requires a long-form building permit for every ADU. Additional permits, documents, or approvals may be required depending on the property and scope.
Outside Boston, Massachusetts’ statewide ADU law and local requirements create a different path. The statewide framework does not apply to Boston, so the first step is to confirm which rules govern your property, whether a detached ADU is allowed, and what dimensional, site, or permitting requirements may apply. The current Massachusetts ADU FAQs explain the statewide framework.
A home addition also requires property-specific review. Setbacks, lot coverage, height, zoning, structural conditions, and the existing building can all affect what is possible.
Feasibility should be established before either option is treated as a real budget alternative.
What Drives the Cost of a Detached ADU
The budget may include:
- Site survey, design, engineering, and permitting
- Excavation, foundation, framing, roofing, windows, and exterior finishes
- A complete kitchen and bathroom
- Heating, cooling, electrical, plumbing, and ventilation
- Utility routing or upgrades
- Access, drainage, grading, and restoration of the surrounding site
- Fire-safety, energy-code, and other requirements that apply to the design
- Interior finishes, fixtures, appliances, and storage
Smaller detached units can still carry substantial fixed costs. Design, permitting, project setup, kitchens, bathrooms, and major building systems do not decrease in direct proportion to square footage.
That does not mean every detached ADU needs separate utility meters or entirely independent connections.
For protected-use ADUs under the statewide framework outside Boston, a separate connection may be required only when it is reasonable for the particular project and imposed by an entity with authority over that connection. Existing capacity, site conditions, code, and utility-provider requirements can all influence the solution. Boston has its own framework, so the project team should assess utility requirements based on the property’s existing infrastructure, proposed design, and applicable utility-provider requirements.
What Drives the Cost of a Home Addition
The budget may include:
- Design, engineering, zoning, and permitting
- Excavation and new foundation work
- Structural openings and connections to the existing home
- Temporary support while structural changes are made
- Roofing, siding, windows, and exterior transitions
- Extensions or upgrades to electrical, plumbing, heating, cooling, and other systems
- Interior changes where the old and new spaces meet
- Protection of occupied areas and restoration after construction
- Interior finishes, fixtures, and built-in elements
An addition may reuse portions of the existing home’s infrastructure, but that should not be assumed before the systems are evaluated.
The existing electrical service, heating and cooling equipment, plumbing, structure, or foundation may need modification or replacement to support the added space.
Some homes can also create uncertainty where new construction connects to existing framing, masonry, roofing, or building systems. In Beantown Builders’ Weymouth Whole-Home Gut Renovation & Addition, the existing roof was removed and a new second floor was constructed.
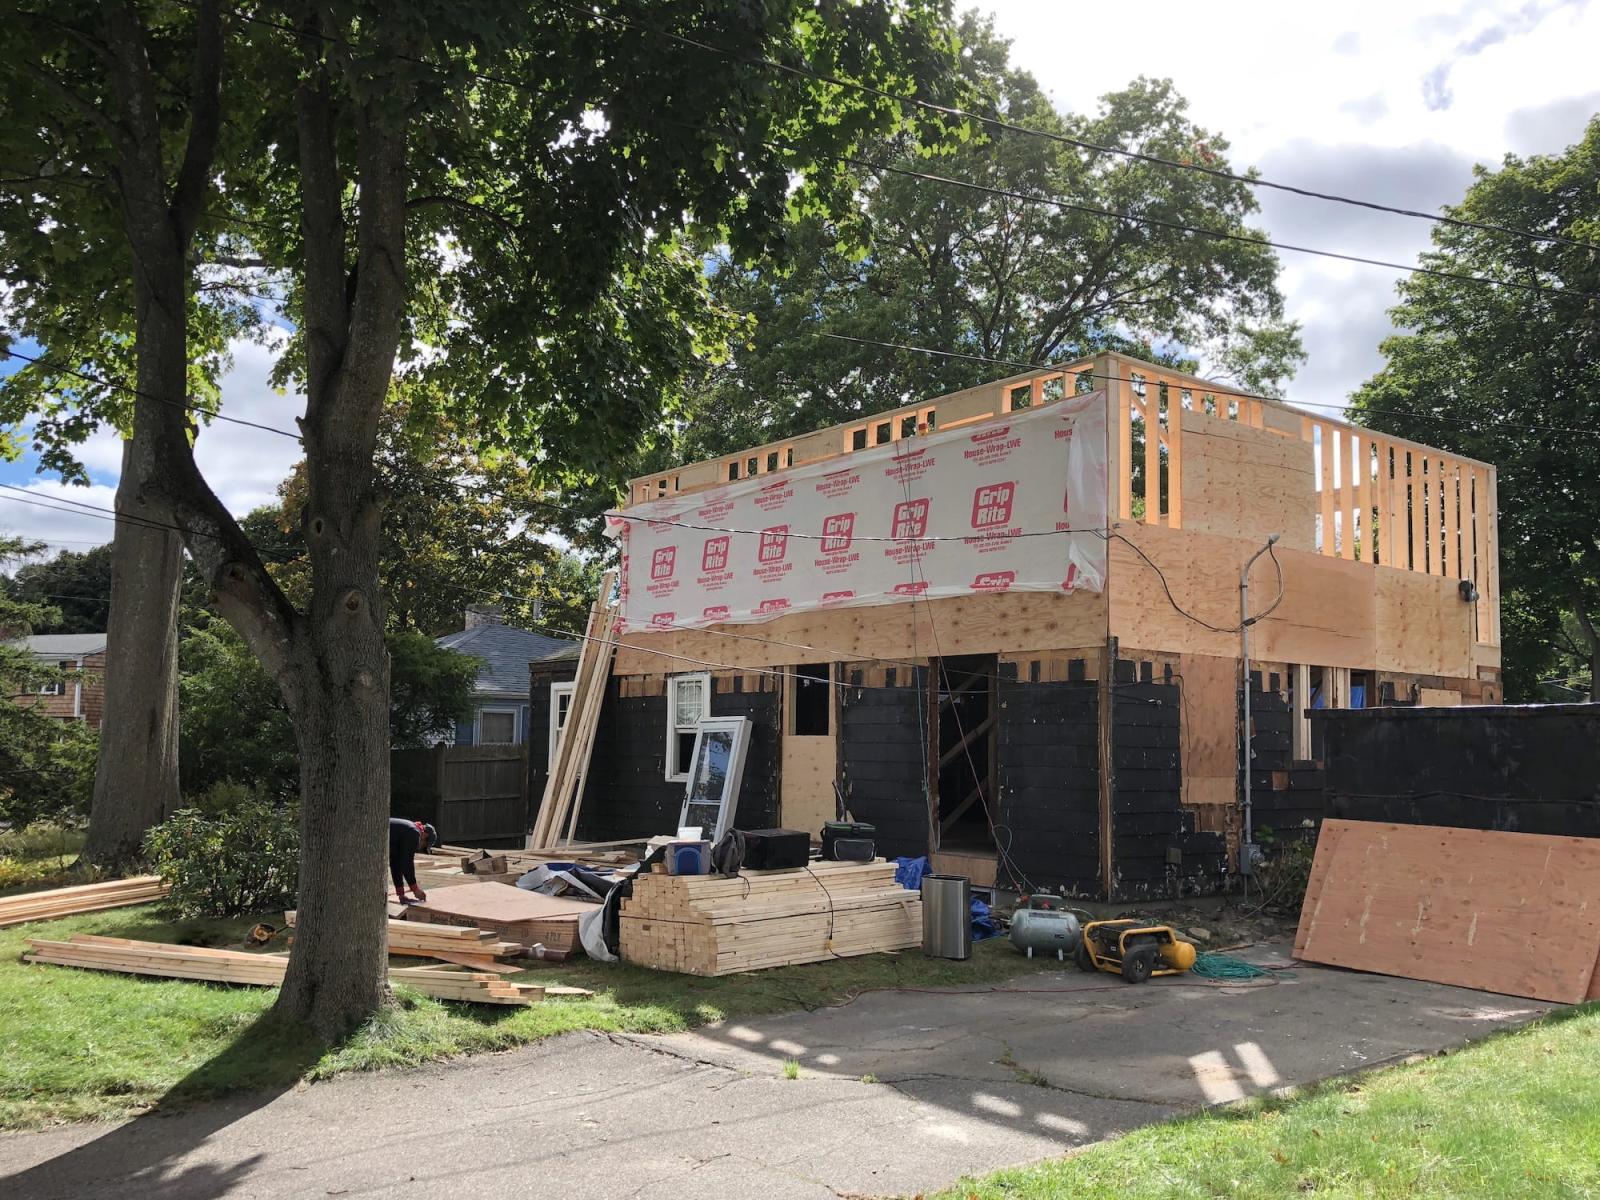
This scope illustrates why an addition budget must account for both the new space and the work required to integrate it with the original structure. The project team should still identify what can be inspected before construction and which conditions may remain concealed until work begins.
Why Cost per Square Foot Can Mislead
Cost per square foot is useful only when the compared scopes are similar.
A detached ADU includes the functions of a complete dwelling. A home addition may contain a new bedroom, or it may include a bathroom, kitchen expansion, complex structural work, and extensive changes to the main home.
Two projects with the same floor area can therefore have very different cost drivers.
Before relying on a per-square-foot figure, ask what each estimate includes, excludes, and assumes. If the two options differ in scope or level of completion, compare their complete budgets instead of treating the square-foot figures as equivalent.
Compare the Complete Project Budget
Use the same budget categories for both options so differences are visible rather than hidden inside a total.
| Budget category | Questions for a detached ADU | Questions for an addition |
| Feasibility and zoning | Is a separate structure allowed? Is zoning relief required? | Do setbacks, lot coverage, height, or other rules affect the addition? |
| Design and engineering | What site, structural, drainage, or building-system design is needed? | What structural and systems work is required to connect old and new? |
| Site and foundation | What excavation, drainage, access, and restoration are required? | How will the new foundation and exterior work connect to the home? |
| Utilities and systems | Can existing services support the unit, or are upgrades needed? | Can existing systems support the added space? |
| Construction | What is required for a complete standalone dwelling? | What new work and existing-home modifications are included? |
If both options appear feasible, ask your project team for comparable scope-and-budget breakdowns identifying inclusions, exclusions, allowances, and unresolved costs, including permit or utility fees, site restoration, temporary accommodations, and owner-supplied items when relevant. Compare what each total covers: a lower figure may simply leave more work undefined. Keep contingency tied to remaining uncertainty, not known work omitted from the scope.
A structured preconstruction approach is recommended because it helps align design, scope, and budget. At Beantown Builders, we use this approach to help owners make informed decisions before committing to construction.
How the Schedules May Differ
Neither a detached ADU nor an addition has a reliable universal timeline.
A detached ADU schedule may be affected by zoning, site access, utility coordination, a new foundation, and construction of a complete separate building.
An addition schedule may be affected by structural connections, work inside an occupied home, temporary protection, and concealed existing conditions.
Expect permitting to be the least predictable phase for either option. Local zoning, setbacks, lot size, and building codes shape what is allowed before construction. We manage that process for our clients, but no builder can promise a permitting outcome.
| Phase | Detached ADU | Home Addition |
| Design and engineering | Standalone structure | Tied to existing home |
| Permitting | Full review, separate structure | Full review, structural tie-in |
| Site work and foundation | New foundation and utilities | Shared foundation edge |
| Construction | Full build sequence | Overlaps with existing structure |
| Finish work | Complete independent unit | Integrated into main home |
Consider Long-Term Use Without Assuming a Guaranteed Return
A detached ADU and an addition can affect property usefulness differently.
A permitted ADU may provide a separate dwelling for family or a tenant, subject to applicable rules. An addition increases the living area and function of the main household.
Which outcome is more valuable depends on your needs, how long you expect to own the property, and how the local market responds to each improvement.
Do not assume either project guarantees a particular resale increase. An ADU usually requires appraisers working within its framework to analyze and support the market reaction to an ADU. In some markets, the evidence may support no separate value adjustment.
Questions about financing, rental income, taxes, insurance, or investment return should be reviewed with the appropriate lender, tax professional, insurance provider, appraiser, or financial advisor.
The construction decision should focus on whether the project is feasible, what complete scope it requires, and whether the resulting space supports your intended use.
Choose the Project That Solves the Right Property Problem
The better option is not necessarily the project with the lower headline price. It is the project that addresses your actual need, fits the property, can move through the applicable approvals, and can be delivered within a realistic all-in budget.
That is consistent with Beantown Builders’ planning-first approach: Exceptional projects begin long before construction starts. Through our Right Plan Framework™, we help owners clarify what they want the property to accomplish, evaluate feasibility and constraints, compare viable approaches, and establish an appropriate scope and budget before construction begins.
For more context, review Beantown Builders’ ADU services and home-addition services.
If you are deciding between an ADU and an addition in Greater Boston, a Free Discovery Call is an opportunity to discuss what you want the property to accomplish, the high-level scope, timing, and realistic planning range, and whether Beantown Builders’ approach aligns with your project. Book a Free Discovery Call.
Frequently Asked Questions
Is a detached ADU always more expensive than a home addition?
No. A detached ADU may have more standalone construction and site requirements, while an addition can involve difficult structural connections and extensive work in the existing home. The only reliable comparison is based on two defined scopes for the same property.
Does a detached ADU need separate utilities and meters?
Not automatically. Under the statewide framework outside Boston, a separate connection may be required only when it is reasonable for the project and imposed by the entity with authority over that connection. Boston has its own framework, so utilities should be evaluated based on the property, design, existing capacity, code, and utility-provider requirements.
Why can a small detached ADU have a high cost per square foot?
Small units still require design, permitting, project setup, a foundation, a roof, a kitchen, a bathroom, and major building systems. Those fixed costs are spread across fewer square feet, so the per-square-foot figure can appear high even when the overall scope is reasonable.
Which project creates more usable space for my family?
An addition expands the main household directly. A detached ADU creates a separate dwelling, which may be more useful when privacy or independent living is the goal. The right choice depends on how you want the property to function.
Which option adds more property value?
There is no universal answer. Legal status, design, condition, local demand, and comparable sales can all influence the market response. Discuss property-specific value questions with a qualified local appraiser rather than relying on a general percentage.
How should I begin comparing an ADU and an addition?
Start by defining the intended use, then confirm property and zoning feasibility. Once both options are sufficiently defined, compare design, approvals, construction, systems, site work, household impacts, and contingency using the same budget structure.